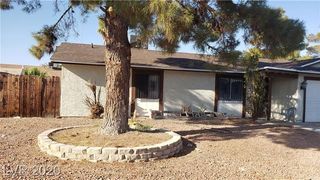
6051 Tersky Court, Las Vegas, NV 89122
- 3 beds |
- 2 baths |
- 1,726 sqft
 Single-Family Home
  Built in 2006
  6,534sqft lot
 2 car garage
  $243/sqft
  Listed 2 months ago
Property Description
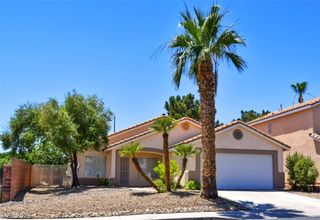
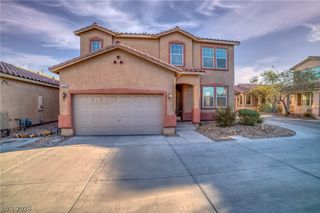
Experience resort-style living in the guard-gated golf course community of Stallion Mountain. Situated on an oversized corner cul-de-sac lot, this highly sought-after single-story Pulte floor plan offers more than 1,700 square feet with 3 bedrooms, 2 bathrooms, and a bright open-concept layout designed for comfortable everyday living and entertaining. The spacious great room flows seamlessly into the kitchen and dining area, creating the open feel buyers are looking for. The desirable split-bedroom design provides added privacy, with the primary suite thoughtfully separated from the secondary bedrooms. Beautiful shutters throughout add elegance and timeless style. Step outside to your own private backyard retreat featuring mature palm trees, low-maintenance landscaping, and a true resort-style atmosphere perfect for relaxing or enjoying the Las Vegas lifestyle year-round. All appliances are included. Located within one of Las Vegas premier golf course communities with convenient access to shopping, dining, entertainment, gaming, and major transportation corridors, this exceptional home combines comfort, privacy, and location in one outstanding package.
- Listing Status:
- Active
- Data Last Updated:
- August 11, 2026 at 6:16PM
- Listing Office:
- KNJ Real Estate : 702-400-6000
- Listing Agent:
- Stephen Ord : (702) 721-6928
- Contact:
- (702) 721-6928
- MLS ID:
- 2791172

- General: PatioSprinkler/Irrigation
- Style: One Story
- Other Structures: PatioCovered
- Parking: AttachedGarageGarage Door OpenerInside EntrancePrivateGuest
- Roofing: Tile
- Windows: Double Pane WindowsPlantation Shutters
- General: 1
- HOA Amenities: Golf CourseGatedParkGuardSecurityAssociation ManagementMaintenance GroundsRecreation FacilitiesReserve FundSecurity198.0Quarterly
- Originating MLS: GLVAR_LAS
- County: Clark
- Zoning: 161-15-410-122
- Fencing: BlockBack Yard
- Utilities: Underground UtilitiesPhotovoltaics None
- Water: Public
- Sewer: Public Sewer
- Source: GLVAR_LAS
This listing courtesy of Stephen Ord , KNJ Real Estate
Monthly Payment
- Principal & Interest $
- Property Taxes $
- Home Insurance $
- VA Funding Fee $

 New - 1 day ago