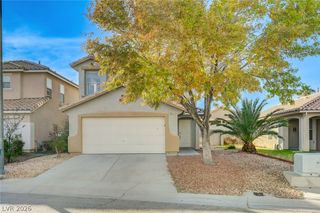
6135 Maple Oak Avenue, Las Vegas, NV 89139
- 2 beds |
- 3 baths |
- 1,171 sqft
 Single-Family Home
 Built in 2005
 2,178sqft lot
 1 car garage
 $282/sqft
 Listed 10 days ago
Property Description
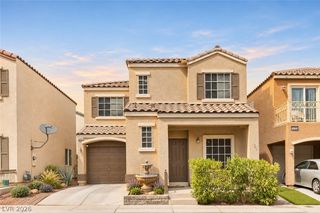
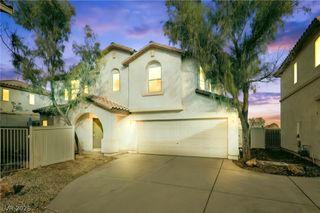
Tuscan-inspired architecture establishes a sophisticated presence for this two-story residence, characterized by a refined stucco facade, a classic tile roof, and an attached garage. The gourmet kitchen is meticulously appointed with granite countertops, cherry wood cabinets, and elegant tile flooring. This culinary space, featuring a built-in microwave and a whisper dishwasher, transitions gracefully toward the living and dining areas. Durable tile flooring spans the main level, which also hosts a convenient half bathroom complete with a pedestal sink positioned off the hallway. On the upper level, rich wood-toned flooring and hardwood stairs connect a versatile landing with the main hallway. The sophisticated layout offers two master bedrooms, each configured with an individual full bathroom, a walk-in closet, and a ceiling fan. Interior windows are adorned with plantation shutters, blinds, and drapes. A laundry closet with sliding frosted glass doors is situated in the central hallway, while central air ensures seasonal comfort throughout the home. An inviting private yard presents a concrete patio sheltered by a covered structure and a protective awning. Enclosed by vinyl and wood fencing, this outdoor sanctuary provides a tranquil setting for relaxation. This freshly painted Las Vegas residence is prepared for immediate occupancy. You are invited to contact us to arrange a private viewing.
- Listing Status:
- Active
- Data Last Updated:
- November 19, 2026 at 5:18AM
- Listing Office:
- The Agency Las Vegas : 702-684-6100
- Listing Agent:
- Cherie Beasley : (702) 561-0475
- Contact:
- (702) 561-0475
- MLS ID:
- 2834228

- General: Private Yard
- Style: Two Story
- Parking: AttachedFinished GarageGaragePrivate
- Roofing: PitchedTile
- Windows: BlindsDouble Pane Windows
- General: 2
- HOA Amenities: ParkAssociation Management42.0Monthly
- Originating MLS: GLVAR_LAS
- County: Clark
- Zoning: 176-11-512-056
- Fencing: BlockBack YardVinyl
- Utilities: Underground Utilities
- Water: Public
- Sewer: Public Sewer
- Source: GLVAR_LAS
This listing courtesy of Cherie Beasley , The Agency Las Vegas
Monthly Payment
- Principal & Interest $
- Property Taxes $
- Home Insurance $
- VA Funding Fee $

 New - 3 days ago