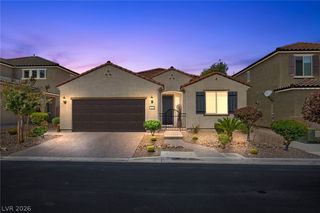
6158 Hays Cove Court, Las Vegas, NV 89148
- 3 beds |
- 2 baths |
- 2,027 sqft
 Single-Family Home
  Built in 2017
  5,227sqft lot
 2 car garage
  $316/sqft
  Listed 4 months ago
Property Description
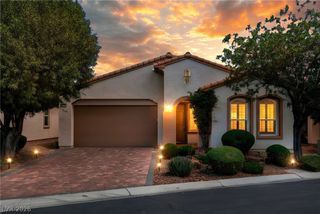
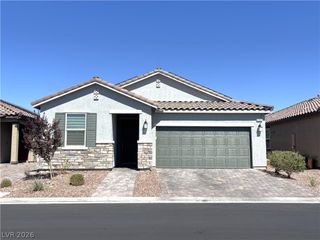
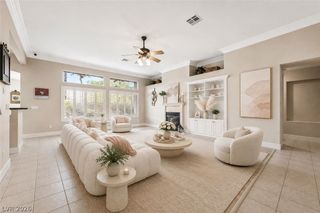
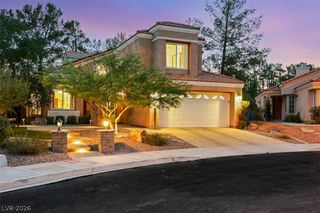
Perfectly positioned for Las Vegas' next generation of healthcare professionals! With Nevada's first standalone Children's Hospital opening in 2030 just minutes away at Patrick & Durango, this modern single-story home in a gated community with a heated pool and spa, offers an unbeatable location for doctors, nurses, and medical staff who deserve a true retreat after long shifts. Nestled in the desirable Southwest, you're also minutes from the Durango Casino, IKEA, The Bend, the new Lifetime Fitness opening soon, and the 215 freeway - with The Strip just 15 minutes away. This beautifully maintained one-story sanctuary checks every box: open-concept layout, energy-efficient design, and elegant white shutters throughout. The chef's kitchen impresses with a massive granite island, upgraded GE Profile appliances, glass tile backsplash, and soft-close drawers. The expansive primary suite is your personal escape with plenty of space for a sitting or reading area, exactly what you need after a demanding day. Both bathrooms were luxuriously renovated in 2025 with contemporary vanities, modern fixtures, and a spa-inspired curbless primary shower with elegant tile and glass door. Step outside to your private oasis including stone pavers, a dedicated small dog run, and a sparkling gas-heated pool & spa, perfect for unwinding year-round. All appliances and LG front-load washer & dryer included. Turnkey and move-in ready - come see it today!
- Listing Status:
- Active
- Data Last Updated:
- August 11, 2026 at 6:16PM
- Listing Office:
- eXp Realty : 702-727-1050
- Listing Agent:
- Michelle M. Richey : (702) 860-7413
- Contact:
- (702) 860-7413
- MLS ID:
- 2769086

- General: BarbecueDog RunPrivate YardSprinkler/Irrigation
- Style: One Story
- Pool: Gas HeatIn GroundPrivatePool/Spa Combo
- Parking: AttachedGarageGarage Door OpenerPrivate
- Roofing: Tile
- Windows: Double Pane WindowsPlantation ShuttersWindow Treatments
- General: 1
- HOA Amenities: Gated181.0Quarterly
- Originating MLS: GLVAR_LAS
- County: Clark
- Zoning: 163-32-715-024
- View: None
- Fencing: BlockBack Yard
- Utilities: Cable AvailableUnderground UtilitiesPhotovoltaics None
- Water: Public
- Sewer: Public Sewer
- Source: GLVAR_LAS
- Ownership: Single Family Residential
This listing courtesy of Michelle M. Richey , eXp Realty
Monthly Payment
- Principal & Interest $
- Property Taxes $
- Home Insurance $
- VA Funding Fee $

 New - 1 day ago