6214 Belgium Drive, Las Vegas, NV 89122
- 4 beds |
- 3 baths |
- 2,011 sqft
 Single-Family Home
  Built in 1998
  0.3acre lot
 2 car garage
  $256/sqft
  Listed 3 days ago
Property Description
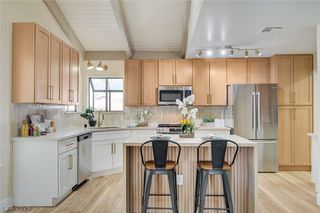
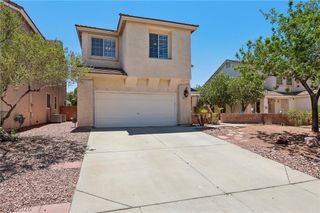
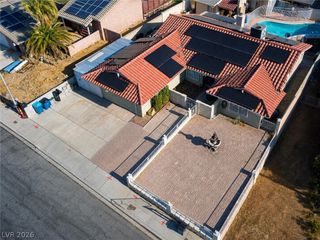
Welcomе to уour privatе Ꮮas Vеgаs retreat in the deѕirаble gated community of Palms Gardens! This beautifully maintained single-story residence offers approximately 2,011 sq. ft. of comfortable, thoughtfully designed living space with 4 bedrooms and 3 bathrooms. From the moment you enter, you’ll appreciate the spacious open layout, soaring ceilings, abundant natural light, and warm wood-look flooring that flows throughout the main living areas. The inviting living and dining spaces provide an ideal setting for both everyday living and entertaining, while the well-appointed kitchen features rich cabinetry, granite countertops, a breakfast bar, and ample storage. The generously sized bedrooms offer flexibility for guests, a home office, or additional living needs, with a well-designed floor plan that provides both functionality and privacy. Step outside and discover what truly sets this home apart—a private backyard oasis featuring a sparkling in-ground pool and spa, expansive covered patio, mature landscaping, and a beautifully designed desert backdrop. The resort-inspired outdoor space is made for relaxing, enjoying the Las Vegas sunshine, or entertaining guests year-round. Located within the guard-gated community, residents enjoy access to desirable amenities including basketball courts, tennis courts, and a playground. Conveniently situated near shopping, dining, entertainment, and major roadways, this home offers the perfect combination of privacy, comfort, recreation, and convenience. A rare opportunity to enjoy single-story living with your own private pool and spa in a sought-after Las Vegas community. Come experience the community and make this exceptional property your new home!
- Listing Status:
- Active
- Data Last Updated:
- August 13, 2026 at 11:19PM
- Listing Office:
- Tri-Star Realty LLC : 702-794-4300
- Listing Agent:
- Elena Mihnea : (808) 230-4894
- Contact:
- 702-794-4300
- MLS ID:
- 2807939

- General: PatioPrivate Yard
- Style: One Story
- Other Structures: PatioCovered
- Pool: HeatedIn GroundPrivatePool/Spa Combo
- Parking: AttachedGaragePrivate
- Roofing: Tile
- Windows: BlindsPlantation Shutters
- General: Drywall1
- HOA Amenities: Basketball CourtGatedPlaygroundGuardTennis Court(s)Maintenance Grounds115.0Monthly
- Originating MLS: GLVAR_LAS
- County: Clark
- Zoning: 161-22-712-031
- Fencing: BlockBack Yard
- Current Use: Residential
- Utilities: Underground UtilitiesPhotovoltaics Third-Party Owned
- Water: Public
- Sewer: Public Sewer
- Source: GLVAR_LAS
- Ownership: Single Family Residential
This listing courtesy of Elena Mihnea , Tri-Star Realty LLC
Monthly Payment
- Principal & Interest $
- Property Taxes $
- Home Insurance $
- VA Funding Fee $

 New - 18 hours ago