63 Midnight Sky Drive, Las Vegas, NV 89135
- 6 beds |
- 8 baths |
- 9,796 sqft
 Single-Family Home
  Built in 2024
  0.73acre lot
 18 car garage
  $1,378/sqft
  Listed 2 months ago
Property Description
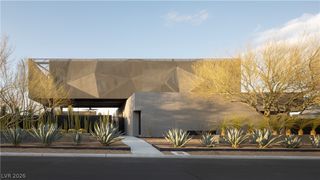
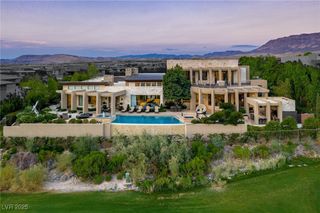
Masterfully designed, this sleek modern estate in The Ridges showcases 9,796 sq. ft. of luxury on a private 0.73-acre homesite with breathtaking mountain and city views. Floor-to-ceiling windows, pocket doors, porcelain tile flooring, and designer limestone and quartzite finishes create a light-filled open layout. Highlights include a dramatic great room with bar, theater with surround sound, elevator, chef’s kitchen with waterfall double-island seating, prep kitchen, and top-tier appliances. The primary retreat offers a spa-inspired bath with oversized steam shower, freestanding tub, fireplace lounge, and custom closet. All guest suites are oversized and ensuite. Outdoors, enjoy a 1,200 sq. ft. resort-style pool, spa, covered patio with built-in BBQ, fireplace, and exceptional privacy. A gated motor court and extraordinary 18-car garage complete this rare offering. Located in prestigious The Ridges, one of Las Vegas’ most sought-after guard-gated communities, opportunities to own a newly completed custom estate of this caliber are exceptionally rare.
- Listing Status:
- Active
- Data Last Updated:
- August 11, 2026 at 10:16PM
- Listing Office:
- IS Luxury : 702-315-0223
- Listing Agent:
- Ivan G. Sher : (702) 508-9263
- MLS ID:
- 2787144

- General: Built-in BarbecueBarbecuePatioPrivate YardSprinkler/Irrigation
- Style: One Story
- Other Structures: PatioCovered
- Pool: HeatedIn GroundPrivatePool/Spa ComboCommunity
- Parking: AttachedGarageGarage Door OpenerInside EntrancePrivate
- Roofing: Flat
- Windows: Double Pane Windows
- General: 1
- HOA Amenities: Basketball CourtClubhouseDog ParkFitness CenterGolf CourseGatedIndoor PoolJogging PathBarbecuePickleballParkPoolGuardSpa/Hot TubSecurityTennis Court(s)Association ManagementMaintenance GroundsSecurity73.0Monthly
- Originating MLS: GLVAR_LAS
- County: Clark
- Zoning: 164-23-116-026
- View: Mountain(s)View
- Fencing: BlockBack Yard
- Utilities: Underground UtilitiesPhotovoltaics None
- Water: Public
- Sewer: Public Sewer
- Source: GLVAR_LAS
This listing courtesy of Ivan G. Sher , IS Luxury
Monthly Payment
- Principal & Interest $
- Property Taxes $
- Home Insurance $
- VA Funding Fee $