643 Coral View Street, Las Vegas, NV 89110
- 5 beds |
- 4 baths |
- 4,028 sqft
 Single-Family Home
  Built in 2000
  0.4acre lot
 3 car garage
  $184/sqft
  Listed 2 months ago
Property Description
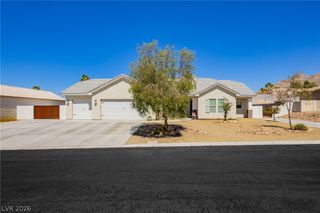
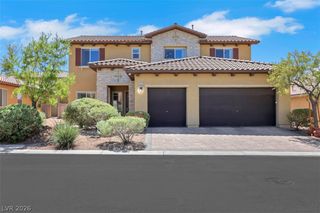
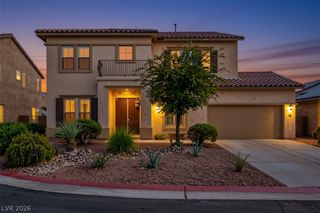
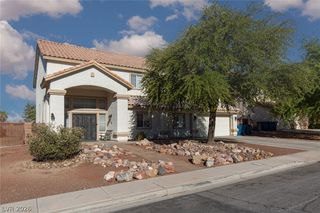
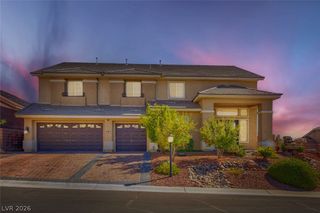
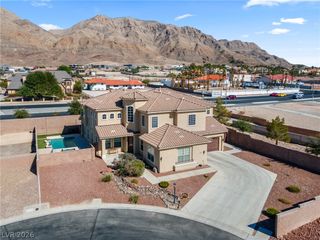
DISCOVΕR UNΡARALLΕᏞED COΜFΟRT AND SPACIΟUS ᏞIVING AT THIS MAGNIFICENT 5-BEDROOM, 3.5-BATHROOM RESIDENCE LOCATED IN A QUIET GATED COMMUNITY WITH BREATH TAKING VIEWS OF SUNRISE MOUNTAIN*SPANNING AN IMPRESSIVE 4028 SQUARE FEET ON A GENEROUS 0.4-ACRE LOT, THIS TWO-STORY HOME OFFERS AN EXCEPTIONAL LIFESTYLE WITH AN ARRAY OF DESIRABLE FEATURES*THE DESERT-FRIENDLY LANDSCAPE BEAUTIFULLY COMPLEMENTS THE BEIGE STUCCO EXTERIOR AND CLASSIC TILED ROOF, CREATING AN INVITING CURB APPEAL* ENJOY THE CONVENIENCE OF AN ATTACHED 3 CAR GARAGE AND A WELCOMING PAVER WALKWAY LEADING TO THE DOUBLE DOOR ENTRY* STEP INSIDE TO FIND AN INTERIOR DESIGNED FOR BOTH RELAXATION AND ENTERTAINING*THE LIVING ROOM IS PERFECT FOR GATHERING FRIENDS AND FAMILY, FEATURING A COZY FIREPLACE, WHILE THE OPEN FLOOR PLAN SEAMLESSLY CONNECTS TO A WELL-APPOINTED KITCHEN* THIS CULINARY SPACE FEATURES DARK CABINETRY, NEUTRAL COUNTERS, A TILED BACKSPLASH, AND A CONVENIENT ISLAND WITH A SINK, ALL ENHANCED BY COOL TILE FLOORING*THE BREAKFAST NOOK PROVIDES AN IDEAL SPOT FOR MORNING MEALS* THROUGHOUT THE HOME, INTERIOR FEATURES SUCH AS AN OWNED ALARM SYSTEM, ATRIUM(S), BLINDS, CEILING FAN(S), POT SHELVES, AND WINDOW COVERINGS ADD TO THE COMFORT AND BEAUTY OF THIS HOME* UPSTAIRS, A VERSATILE LOFT PROVIDES ADDITIONAL LIVING SPACE, WHILE THE TRANQUIL BEDROOMS OFFER AMPLE NATURAL LIGHT, SOME FEATURING PLANTATION SHUTTERS* THE PRIMARY BATHROOM IS A SPA-LIKE RETREAT WITH GRANITE COUNTERS, DUAL SINKS, A LUXURIOUS SOAKING TUB, AND A SPACIOUS WALK-IN SHOWER WITH ELEGANT GOLD-TRIMMED GLASS DOORS* ENJOY OUTDOOR LIVING WITH A HUGE PRIVATE YARD, COVERED PATIO, COURTYARD, BALCONY, BARBEQUE STUB, AND SECURED ENTRY*THE WELL-MAINTAINED DESERT LANDSCAPE INCLUDES A PAVED PATIO AND A COZY FIRE PIT AREA, PROVIDING AMPLE SPACE FOR OUTSIDE FUN AND RELAXATION*THIS RESIDENCE TRULY EMBODIES A HARMONIOUS BLEND OF INDOOR LUXURY AND SPACIOUS OUTDOOR ENJOYMENT!
- Listing Status:
- Active
- Data Last Updated:
- October 5, 2026 at 7:16AM
- Listing Office:
- Since 1917 Realty : 702-858-3630
- Listing Agent:
- Alyson Norris : (702) 358-7131
- Contact:
- 702-858-3630
- MLS ID:
- 2800010

- General: BalconyPorchPatioPrivate YardSprinkler/Irrigation
- Style: Two Story
- Other Structures: PorchBalconyPatioCovered
- Parking: AttachedExterior Access DoorFinished GarageGarageGarage Door OpenerGuestInside EntrancePrivateShelvesStorage
- Roofing: Tile
- Windows: Low-Emissivity WindowsPlantation ShuttersWindow Treatments
- General: 2
- HOA Amenities: Association ManagementSecurity73.0Monthly
- Originating MLS: GLVAR_LAS
- County: Clark
- Zoning: 140-34-510-010
- Fencing: BlockFull
- Utilities: Underground UtilitiesPhotovoltaics None
- Water: Public
- Sewer: Public Sewer
- Source: GLVAR_LAS
- Ownership: Single Family Residential
This listing courtesy of Alyson Norris , Since 1917 Realty
Monthly Payment
- Principal & Interest $
- Property Taxes $
- Home Insurance $
- VA Funding Fee $