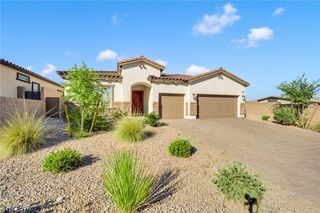
6461 Winecup Street, Las Vegas, NV 89149
- 3 beds |
- 3 baths |
- 2,494 sqft
 Single-Family Home
  Built in 2019
  7,405sqft lot
 3 car garage
  $331/sqft
  Listed 5 days ago
Property Description
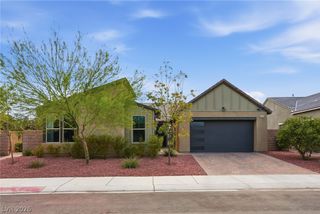
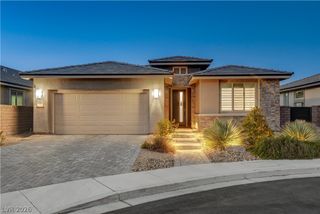
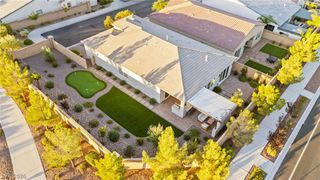
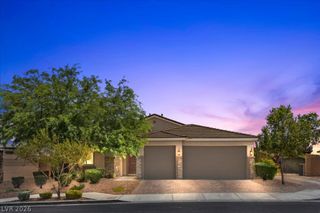
Discover unparalleled comfort and sophisticated living within this distinguished Las Vegas residence, ideally positioned for serene tranquility and convenient accessibility. This home features generous living spaces, encompassing three meticulously appointed bedrooms and two and a half elegant bathrooms, ensuring ample room for relaxation and daily rituals. The single-story architectural design guarantees effortless navigation. Outdoor living is profoundly elevated by a private, 8-foot deep swimming pool, offering a refreshing sanctuary and an exquisite setting for grand entertaining or peaceful rejuvenation. A 20-inch fan mounted to the patio ceiling and drop down screens on the patio ensures comfort on warm evenings, while jellyfish lighting surrounding the home provides an illuminating and inviting ambiance. The air-conditioned three-car tandem garage features overhead lighting and ceiling-mounted storage racks, making it perfect for a workshop, workout area, or additional storage. Nestled within a vibrant community, this property transcends a mere dwelling; it serves as a gateway to an enriched Las Vegas lifestyle, expertly balancing peaceful residential living with seamless access to urban conveniences. Embrace the quintessential blend of privacy and community in this truly exceptional offering.
- Listing Status:
- Active
- Data Last Updated:
- August 11, 2026 at 4:16PM
- Listing Office:
- Vegas Dream Homes Inc : 702-493-5471
- Listing Agent:
- John J. Faulis Jr : 702-493-5471
- Contact:
- 702-493-5471
- MLS ID:
- 2806360

- General: PatioPrivate YardSprinkler/Irrigation
- Style: One Story
- Other Structures: PatioCovered
- Pool: Gas HeatIn GroundPrivate
- Parking: Air Conditioned GarageAttachedGarageGarage Door OpenerInside EntrancePrivateTandem
- Roofing: Tile
- Windows: Low-Emissivity Windows
- General: FrameStuccoDrywall1
- HOA Amenities: GatedAssociation ManagementMaintenance Grounds93.0Monthly
- Originating MLS: GLVAR_LAS
- County: Clark
- Zoning: 125-19-410-012
- Fencing: BlockBack Yard
- Utilities: Cable AvailableUnderground UtilitiesPhotovoltaics None
- Water: Public
- Sewer: Public Sewer
- Source: GLVAR_LAS
- Ownership: Single Family Residential
This listing courtesy of John J. Faulis Jr , Vegas Dream Homes Inc
Monthly Payment
- Principal & Interest $
- Property Taxes $
- Home Insurance $
- VA Funding Fee $

 New - 1 day ago