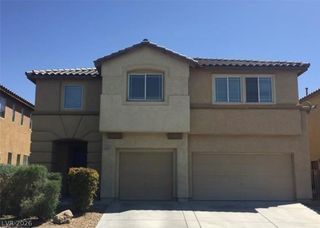
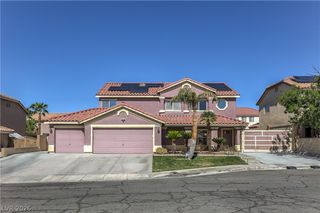
6531 Plum Orchard Circle, Las Vegas, NV 89142
- 6 beds |
- 3 baths |
- 3,305 sqft
 Single-Family Home
 Built in 1997
 6,098sqft lot
 3 car garage
 $212/sqft
 Listed 14 days ago
Property Description
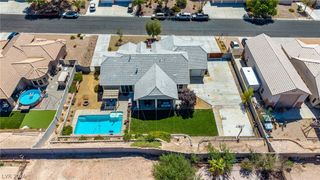
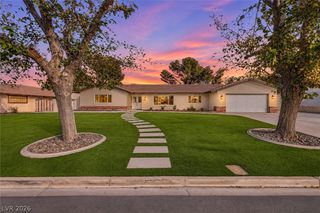
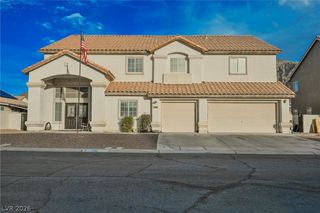
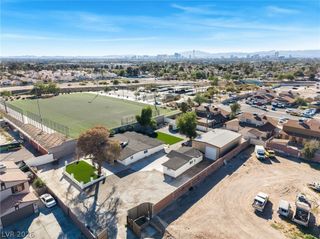
STUNNING FULLY REMODELED 6-BEDROOM HOME WITH POOL & SPA! This exceptional 3,305 sq. ft. residence has been completely transformed with luxurious modern finishes and impeccable attention to detail. Featuring fresh interior and exterior paint and beautiful new flooring throughout, this home offers the perfect blend of elegance and comfort. A stunning wood-clad architectural beam creates an elegant separation between the formal living room and family room, adding warmth and sophistication to the living spaces. Two sleek electric fireplaces provide striking focal points, each designed with space to mount a TV above for the ultimate entertainment experience. The spectacular chef-inspired kitchen showcases all-new cabinetry, exquisite quartz countertops, a full-height quartz backsplash, and a dramatic waterfall island. A sleek black range hood, stainless steel sink, and built-in under-counter microwave elevate the contemporary design. A dedicated wine bar with wine refrigerator adds the perfect touch of sophistication. All three bathrooms have been completely reimagined with new vanities, sinks, toilets, and beautifully updated showers and tubs. The versatile 6th bedroom offers endless possibilities as a private fitness studio, home theater, or entertainment lounge. Step outside to your private backyard retreat featuring a sparkling pool and relaxing spa. A truly remarkable, move-in-ready residence!
- Listing Status:
- Active
- Data Last Updated:
- November 19, 2026 at 7:21AM
- Listing Office:
- King Realty Group : 702-878-5464
- Listing Agent:
- Nedielynne K. King : (702) 907-7574
- Contact:
- (702) 907-7574
- MLS ID:
- 2831661

- General: PatioPrivate YardIrrigation Sprinklers
- Style: Two Story
- Other Structures: PatioCovered
- Pool: HeatedIn GroundPrivatePool/Spa Combo
- Parking: AttachedFinished GarageGarageInside EntranceOpenPrivateShelvesStorage
- Roofing: Tile
- Windows: BlindsDouble Pane Windows
- General: 2
- Road/Access: Paved
- HOA Amenities: None
- Originating MLS: GLVAR_LAS
- County: Clark
- Zoning: 161-03-515-019
- Fencing: BlockBack Yard
- Utilities: Cable AvailablePhotovoltaics None
- Water: Community/CoopShared Well
- Sewer: Public Sewer
- Source: GLVAR_LAS
- Ownership: Single Family Residential
This listing courtesy of Nedielynne K. King , King Realty Group
Monthly Payment
- Principal & Interest $
- Property Taxes $
- Home Insurance $
- VA Funding Fee $