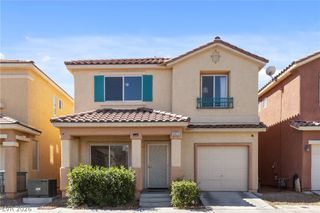
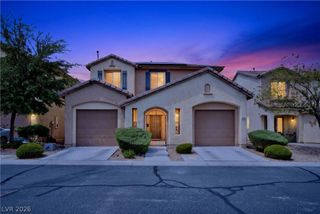
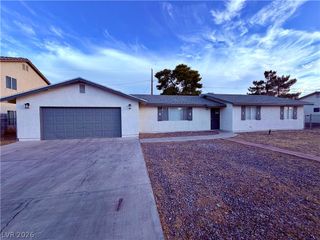
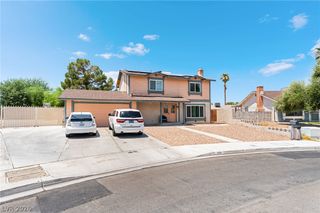
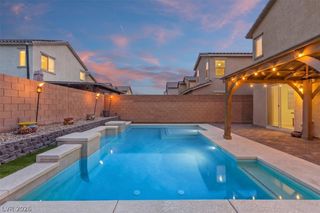
6581 Rose Hill River Drive, Las Vegas, NV 89122
- 5 beds |
- 3 baths |
- 1,816 sqft
 Single-Family Home
  Built in 2006
  3,920sqft lot
 2 car garage
  $220/sqft
  Listed 20 days ago
Property Description
Looking for space without stretching your budget? Welcome to this spacious 5-bedroom, 3-bath home situated on a desirable corner lot, offering an exceptional opportunity to own in today's market. Built in 2006, this well-designed residence provides a functional floorplan with plenty of room for growing families, multi-generational living, guests, or a home office. A downstairs bedroom and adjacent full bath offer added flexibility for extended family, visitors, or anyone seeking convenient first-floor living. Filled with natural light, the home offers comfortable living spaces designed for everyday life. The kitchen provides ample cabinetry and workspace while opening to the main living areas, creating a welcoming setting for family gatherings and entertaining. Upstairs, the generous bedrooms offer the flexibility to fit your family's changing needs, while the spacious primary suite provides a relaxing retreat at the end of the day. Step outside to a covered patio, perfect for relaxing or enjoying outdoor meals. An attached 2-car garage adds convenience and additional storage, while the refrigerator, washer, and dryer are all included, making your move even easier. Conveniently located near parks, schools, shopping, dining, and major commuter routes, this home delivers the space, functionality, and value today's buyers are looking for. With five bedrooms at this price point, opportunities like this don't come along often. Schedule your private showing today!
- Listing Status:
- Pending
- Data Last Updated:
- August 11, 2026 at 4:16PM
- Listing Office:
- Elite Realty : 702-228-7227
- Listing Agent:
- Christopher T. Piper : (702) 245-0595
- Contact:
- (702) 245-0595
- MLS ID:
- 2801583

- General: Bedroom on Main LevelCeiling Fan(s)Window Treatments
- Appliances: DryerDishwasherDisposalGas RangeMicrowaveRefrigeratorWater HeaterWasher
- Laundry: Gas Dryer HookupMain LevelLaundry Room
- Flooring: CarpetLinoleumTileVinyl
- A/C: Central AirElectric
- Heating: CentralGas
- Fireplace: Fireplaces: 0
- General: Patio
- Style: Two Story
- Other Structures: PatioCovered
- Parking: AttachedGarageGarage Door OpenerInside EntranceOpen
- Roofing: Tile
- Windows: Blinds
- General: FrameStucco2
- HOA Amenities: Association Management48.0Monthly
- Originating MLS: GLVAR_LAS
- County: Clark
- Zoning: 161-15-613-016
- Fencing: BlockBack Yard
- Current Use: Residential
- Utilities: Underground UtilitiesPhotovoltaics None
- Water: Public
- Sewer: Public Sewer
- Source: GLVAR_LAS
- Ownership: Single Family Residential
This listing courtesy of Christopher T. Piper , Elite Realty
Monthly Payment
- Principal & Interest $
- Property Taxes $
- Home Insurance $
- VA Funding Fee $

 New - 3 days ago