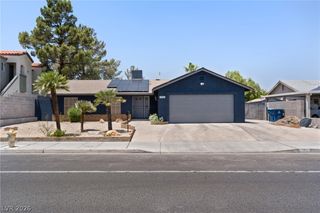
6604 Larchwood Lane, Las Vegas, NV 89103
- 4 beds |
- 2 baths |
- 1,846 sqft
 Single-Family Home
  Built in 1975
  6,970sqft lot
 2 car garage
  $249/sqft
  Listed 1 month ago
Property Description
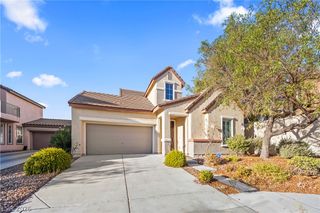
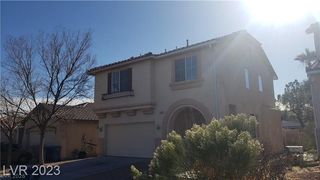
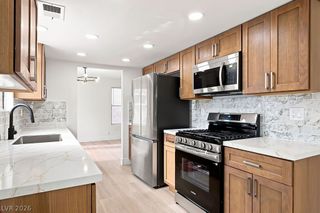
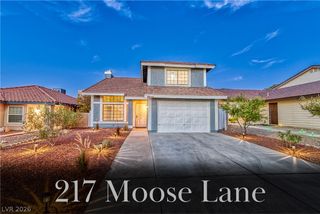
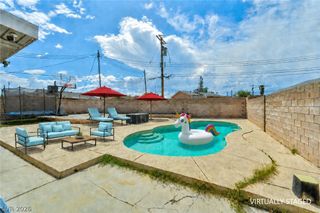
Custom Satillo tile sets the tone for this charming single-story ranch home located in the desirable Casa Linda neighborhood. Enjoy the freedom of no HOA while being just minutes from the Las Vegas Strip, Chinatown, schools, shopping, dining, and everyday conveniences. Inside, you'll find 4 spacious bedrooms, 2 beautifully updated bathrooms, a cozy wood-burning fireplace, energy-efficient double-pane windows, and the peace of mind of a new roof. Abundant storage throughout makes organization easy. Step outside to oversized front and rear patios, lush grass areas perfect for kids and pets, durable stucco block walls, and the added privacy of no rear neighbors. This home offers the perfect blend of character, comfort, and convenience in an established neighborhood.
- Listing Status:
- Active
- Data Last Updated:
- August 11, 2026 at 6:16PM
- Listing Office:
- RE/MAX Reliance : 702-866-0086
- Listing Agent:
- Jodi L. Haili : (360) 556-1544
- Contact:
- 702-866-0086
- MLS ID:
- 2789626

- General: PorchPatioPrivate Yard
- Style: One Story
- Other Structures: PorchPatio
- Parking: AttachedGarageGuestInside EntranceOpenPrivate
- Roofing: CompositionShingle
- General: FrameStucco1
- HOA Amenities: 0.0
- Originating MLS: GLVAR_LAS
- County: Clark
- Zoning: 163-14-212-006
- View: None
- Fencing: BlockBack Yard
- Utilities: Above Ground UtilitiesPhotovoltaics None
- Water: Public
- Sewer: Public Sewer
- Source: GLVAR_LAS
- Ownership: Single Family Residential
This listing courtesy of Jodi L. Haili , RE/MAX Reliance
Monthly Payment
- Principal & Interest $
- Property Taxes $
- Home Insurance $
- VA Funding Fee $

 New - 13 hours ago