6649 Ruby Desert Court, Las Vegas, NV 89148
- 3 beds |
- 2 baths |
- 1,637 sqft
 Single-Family Home
  Built in 2017
  7,841sqft lot
 2 car garage
  $473/sqft
  Listed 4 months ago
Property Description
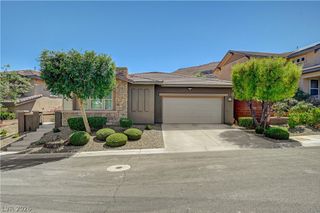
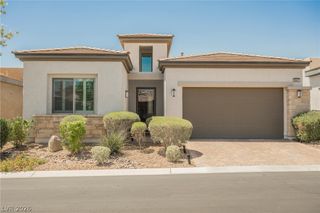
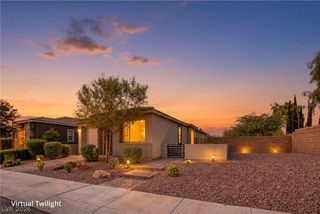
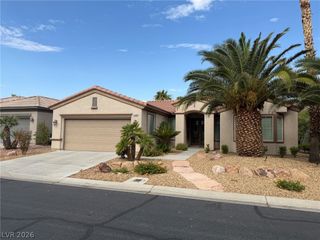
Price Improvement— Offered Below Market Value! This is your opportunity to own a well-appointed Toll Brothers home on a rare oversized cul-de-sac lot in the sought-after Regency 55+ community. This 3-bedroom, 2-bath home offers an open floor plan designed for comfortable everyday living. The kitchen features granite countertops, an oversized island, and flows seamlessly into the great room. A three-panel stacking slider opens to an extended covered patio where you'll enjoy mountain views, Las Vegas Strip views, and front-row seats to holiday fireworks. The outdoor living space is ready to enjoy with a built-in gas BBQ, fire table, outdoor TV, and patio furnishings included. Inside, the spacious laundry room offers abundant upper and lower cabinetry for added storage. Located literally around the corner just a short walk from the Regency clubhouse, you'll have easy access to fitness facilities, indoor and outdoor pools, pickleball, tennis, dining, and an active social calendar. With its oversized lot, views, premium outdoor living space, cul-de-sac privacy and below-market pricing, this home offers exceptional value. Schedule your private tour today and see why it stands out from the competition.
- Listing Status:
- Active
- Data Last Updated:
- August 11, 2026 at 6:16PM
- Listing Office:
- BHHS Nevada Properties : 702-734-5555
- Listing Agent:
- Linda Chain : (702) 250-7000
- Contact:
- (702) 250-7000
- MLS ID:
- 2771328

- General: Built-in BarbecueBarbecuePatioPrivate YardSprinkler/Irrigation
- Style: One Story
- Other Structures: PatioCovered
- Pool: Association
- Parking: AttachedEpoxy FlooringFinished GarageGarageGarage Door OpenerPrivate
- Roofing: Tile
- Windows: Double Pane WindowsLow-Emissivity WindowsPlantation Shutters
- General: 1
- HOA Amenities: ClubhouseDog ParkFitness CenterGatedIndoor PoolBarbecuePickleballParkPoolGuardSpa/Hot TubSecurityTennis Court(s)Maintenance GroundsRecreation FacilitiesReserve FundSecurity350.0Monthly
- Originating MLS: GLVAR_LAS
- County: Clark
- Zoning: 176-06-116-030
- View: CityMountain(s)Strip ViewView
- Fencing: BlockBack Yard
- Utilities: Cable AvailableUnderground UtilitiesPhotovoltaics None
- Water: Public
- Sewer: Public Sewer
- Source: GLVAR_LAS
This listing courtesy of Linda Chain , BHHS Nevada Properties
Monthly Payment
- Principal & Interest $
- Property Taxes $
- Home Insurance $
- VA Funding Fee $