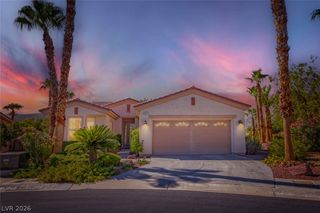
6754 Desert Crimson Street, Las Vegas, NV 89148
- 2 beds |
- 2 baths |
- 1,637 sqft
 Single-Family Home
  Built in 2018
  4,792sqft lot
 2 car garage
  $428/sqft
  Listed 17 days ago
Property Description
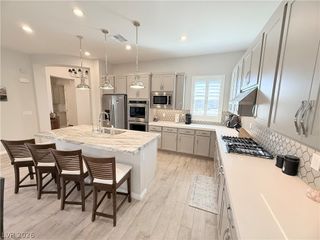
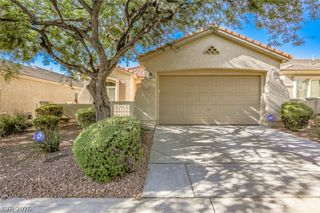
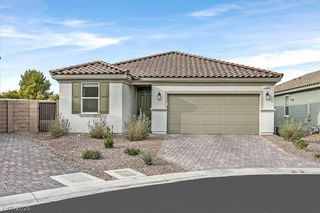
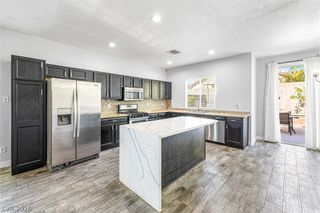
Beautifully upgraded single-story home in Regency at Summerlin South, a premier guard-gated 55+ community in Summerlin! This thoughtfully designed residence features 2 bedrooms plus a den/sitting room, with the primary suite privately separated from the secondary bedroom and den for added comfort and privacy. Tile flooring throughout provides a clean, cohesive look and easy-care living. The open-concept kitchen is the heart of the home, featuring granite countertops, stainless steel appliances, abundant cabinetry, a large center island, and breakfast-bar seating, all flowing seamlessly into the spacious dining and living areas. High ceilings, generous natural light, and shutters throughout create a bright and inviting interior. The primary suite offers a peaceful retreat, while the separate den/sitting room provides flexible space for a home office, hobby room, or additional lounge area. The laundry room is upgraded with built-in cabinetry and sink, adding valuable storage and functionality. Additional upgrades include decorative security screens for added privacy, plus a beautifully finished garage with a pebble-surface floor and insulated garage door. Outside, enjoy a large covered paver patio and low-maintenance desert landscaping, perfect for enjoying the Las Vegas lifestyle without the upkeep. Located within desirable Reverence, residents enjoy the security of a guard-gated entrance along with an impressive collection of 55+ community amenities, recreation, and social opportunities. This move-in-ready home combines thoughtful upgrades, low-maintenance living, privacy, and the sought-after Summerlin lifestyle.
- Listing Status:
- Active
- Data Last Updated:
- October 5, 2026 at 7:16AM
- Listing Office:
- Keller Williams MarketPlace : 702-939-0000
- Listing Agent:
- Mitchell B. Schwartz : (702) 303-0040
- MLS ID:
- 2819639

- General: PatioPrivate YardFire PitSprinkler/IrrigationOutdoor Living Area
- Style: One Story
- Other Structures: PatioCovered
- Pool: AssociationCommunity
- Parking: AttachedGarageInside EntrancePrivateGuest
- Roofing: Tile
- Windows: BlindsDouble Pane WindowsLow-Emissivity WindowsPlantation Shutters
- General: 1
- HOA Amenities: ClubhouseFitness CenterGatedIndoor PoolBarbecuePickleballPoolRecreation RoomGuardSpa/Hot TubSecurityTennis Court(s)Association ManagementMaintenance GroundsSecurity351.0Monthly
- Originating MLS: GLVAR_LAS
- County: Clark
- Zoning: 176-06-217-089
- Fencing: BlockBack Yard
- Utilities: Underground UtilitiesPhotovoltaics None
- Water: Public
- Sewer: Public Sewer
- Source: GLVAR_LAS
This listing courtesy of Mitchell B. Schwartz , Keller Williams MarketPlace
Monthly Payment
- Principal & Interest $
- Property Taxes $
- Home Insurance $
- VA Funding Fee $

 New - 3 days ago