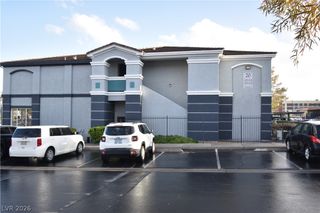
6804 Indian Chief Drive 204, Las Vegas, NV 89130
- 3 beds |
- 2 baths |
- 1,259 sqft
 Condominium
  Built in 1996
  6,098sqft lot
 2 car garage
  $197/sqft
  Listed 8 days ago
Property Description
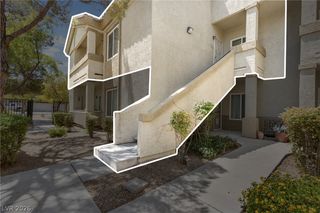
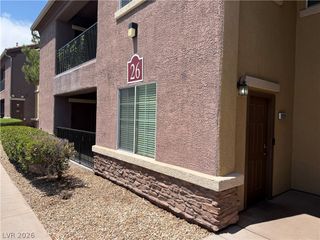
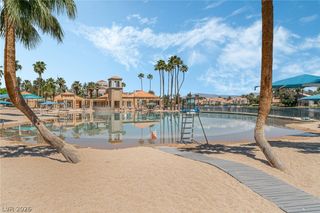
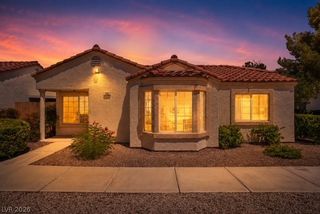
Discover a meticulously renovated condominium offering an exceptional living experience within a highly desirable community. This inviting residence showcases a fresh, modern aesthetic, complete with newly installed flooring, updated plumbing fixtures, and a pristine coat of paint throughout. The open-concept floorplan seamlessly integrates living and dining areas, creating an ideal environment for both sophisticated entertaining and comfortable daily life. A well-appointed fireplace in the family room provides a warm and inviting ambiance during cooler seasons. The gourmet kitchen is a culinary enthusiast's dream, featuring all-new appliances and elegant solid surface countertops. A spacious balcony at the entry offers a tranquil retreat to enjoy refreshing breezes during the spring and fall. Practicality is enhanced by a separate laundry room, equipped with a brand-new washer and dryer. Positioned advantageously within the community, this home provides a pleasant vista of the sparkling community pool. A two-car garage ensures ample space for vehicles and additional storage solutions. This property represents a harmonious blend of refined comfort, contemporary style, and practical amenities, thoughtfully designed for an elevated lifestyle.
- Listing Status:
- Active
- Data Last Updated:
- August 11, 2026 at 4:16PM
- Listing Office:
- BHHS Nevada Properties : 702-312-7070
- Listing Agent:
- Harvey Blankfeld : (702) 203-1165
- Contact:
- (702) 203-1165
- MLS ID:
- 2805142

- General: BalconySprinkler/Irrigation
- Style: Two Story
- Other Structures: Balcony
- Pool: Community
- Parking: DetachedFinished GarageGarageGarage Door OpenerPrivateGuest
- Roofing: Pitched
- Windows: BlindsDouble Pane WindowsWindow Treatments
- General: FrameStucco2
- HOA Amenities: ClubhouseFitness CenterPoolSpa/Hot TubAssociation ManagementCommon AreasMaintenance GroundsRecreation FacilitiesReserve FundTaxes250.0Monthly
- Originating MLS: GLVAR_LAS
- County: Clark
- Zoning: 125-34-713-040
- Fencing: None
- Utilities: Cable AvailableUnderground UtilitiesPhotovoltaics None
- Water: Public
- Sewer: Public Sewer
- Source: GLVAR_LAS
This listing courtesy of Harvey Blankfeld , BHHS Nevada Properties
Monthly Payment
- Principal & Interest $
- Property Taxes $
- Home Insurance $
- VA Funding Fee $

 New - 2 days ago