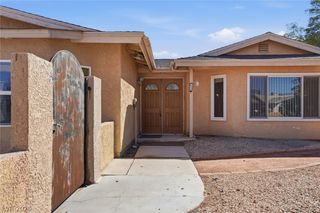
6810 Gaslamp Harbor Avenue, Las Vegas, NV 89156
- 4 beds |
- 4 baths |
- 2,520 sqft
 Single-Family Home
  Built in 2024
  3,920sqft lot
 2 car garage
  $188/sqft
  Listed 28 days ago
Property Description
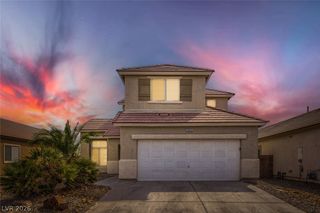
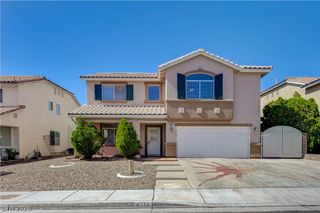
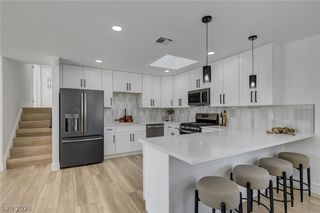
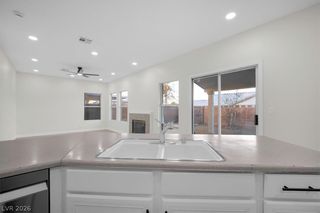
Some homes simply give you more options, and this one delivers. The floor plan offers two generously sized primary suites, creating an uncommon level of flexibility for buyers. The downstairs suite provides convenience and separation, while the upstairs suite offers a private escape of its own, complete with balcony access. At the center of the home is a bright, welcoming living space designed for the way people live today. The kitchen opens directly to the dining and family areas, making it easy to stay connected whether you're hosting friends or enjoying a quiet night at home. Multiple additional rooms give you the freedom to create dedicated spaces for working from home, guests, entertaining, or whatever fits your needs. The backyard keeps outdoor living simple with a fully finished turf area and brick patio, giving you a clean setting for morning coffee, weekend gatherings, or unwinding at the end of the day without the maintenance of a traditional lawn. For added energy efficiency, the property currently has a solar lease through Sunstrong.
- Listing Status:
- Active
- Data Last Updated:
- October 5, 2026 at 7:16AM
- Listing Office:
- Simply Vegas : 702-568-6800
- Listing Agent:
- Samantha G. Perez Vazquez : (702) 934-6342
- Contact:
- (702) 934-6342
- MLS ID:
- 2816768

- General: Patio
- Style: Two Story
- Other Structures: PatioCovered
- Parking: AttachedGaragePrivate
- Roofing: Tile
- Windows: BlindsDouble Pane Windows
- General: Drywall2
- HOA Amenities: 24.0Monthly
- Originating MLS: GLVAR_LAS
- County: Clark
- Zoning: 140-14-213-064
- Fencing: BlockFull
- Utilities: Underground UtilitiesPhotovoltaics Third-Party Owned
- Water: Public
- Sewer: Public Sewer
- Source: GLVAR_LAS
- Ownership: Single Family Residential
This listing courtesy of Samantha G. Perez Vazquez , Simply Vegas
Monthly Payment
- Principal & Interest $
- Property Taxes $
- Home Insurance $
- VA Funding Fee $

 New - 2 days ago