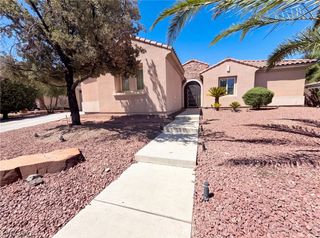
6831 Rose River Falls Street, Las Vegas, NV 89131
- 4 beds |
- 4 baths |
- 3,350 sqft
 Single-Family Home
  Built in 2007
  0.41acre lot
 3 car garage
  $261/sqft
  Listed 1 month ago
Property Description
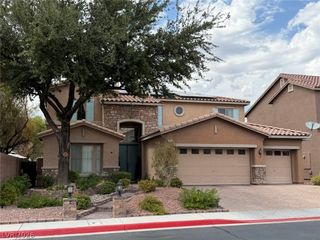
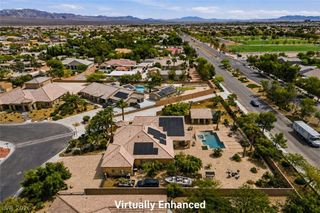
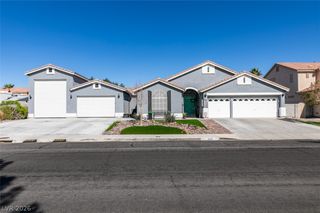
GORGEOUS SINGLE-STORY HOME WITH 4 BEDROOMS, 4 BATHROOMS & A 3-CAR GARAGE LOCATED IN A GATED COMMUNITY! SPACIOUS 3,350 SQ FT FLOOR PLAN FEATURING 2 PRIMARY SUITES. GREAT CURB APPEAL & GATED RV PARKING. BRIGHT, OPEN, AIRY FLOOR PLAN WITH A FIREPLACE IN THE FAMILY ROOM. GOURMET ISLAND KITCHEN FEATURES GRANITE COUNTERTOPS, A BREAKFAST BAR & AMPLE CABINET SPACE. PRIMARY SUITE IS SEPARATE FROM THE OTHER BEDROOMS & FEATURES A CEILING FAN, LARGE WALK-IN CLOSET & SPA-LIKE BATH WITH DOUBLE SINKS, A SEPARATE SOAKING TUB & WALK-IN SHOWER. ALL BEDROOMS HAVE DIRECT ACCESS TO A BATHROOM. HOME FEATURES 3 FULL BATHS PLUS A 3/4 BATH. RECENT UPGRADES INCLUDE NEW FLOORING, UPDATED APPLIANCES, NEW TOILETS & FAUCETS, A JACUZZI, & DROP SHADES SURROUNDING THE COVERED PATIO FOR ADDED PRIVACY & COMFORT. LARGE BACKYARD PARADISE FEATURES AN OVERSIZED COVERED PATIO, ARTIFICIAL TURF, MATURE LANDSCAPING & AN ABOVE-GROUND SPA THAT STAYS WITH THE HOME. ADDITIONAL FEATURES INCLUDE A SOLAR LEASE OF ONLY $87/MONTH FOR LOWER UTILITY BILLS. CONVENIENTLY LOCATED NEAR SHOPPING, DINING, ENTERTAINMENT & FREEWAY ACCESS.
- Listing Status:
- Active
- Date Added:
- August 1, 2026
- Data Last Updated:
- August 11, 2026 at 6:16PM
- Listing Office:
- Keller Williams MarketPlace : 702-939-0000
- Listing Agent:
- Richard J. Brenkus : (702) 752-0044
- Contact:
- office@brenkus.com
- MLS ID:
- 2796861

- General: PatioPrivate YardAbove GroundOutdoor Hot Tub
- Style: One Story
- Other Structures: PatioCovered
- Parking: AttachedGarageGarage Door OpenerInside EntrancePrivateRV GatedRV Access/Parking
- Roofing: Tile
- Windows: BlindsDouble Pane WindowsLow-Emissivity Windows
- General: 1
- Road/Access: Paved
- HOA Amenities: GatedAssociation ManagementMaintenance Grounds100.0Monthly
- Originating MLS: GLVAR_LAS
- County: Clark
- Zoning: 125-23-210-017
- Fencing: BlockBack Yard
- Utilities: Underground UtilitiesPhotovoltaics Third-Party Owned
- Water: Public
- Sewer: Public Sewer
- Source: GLVAR_LAS
This listing courtesy of Richard J. Brenkus , Keller Williams MarketPlace
Monthly Payment
- Principal & Interest $
- Property Taxes $
- Home Insurance $
- VA Funding Fee $

 New - 1 day ago