6833 High Bluff Way, Las Vegas, NV 89108
- 4 beds |
- 3 baths |
- 1,859 sqft
 Single-Family Home
  Built in 1980
  6,970sqft lot
 2 car garage
  $247/sqft
  Listed 1 month ago
Property Description
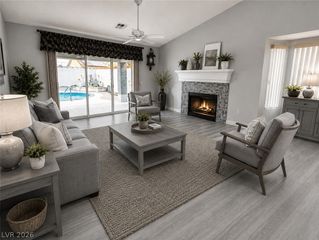
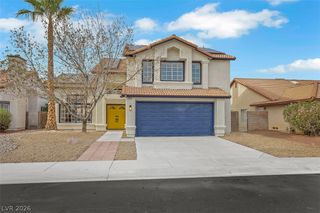
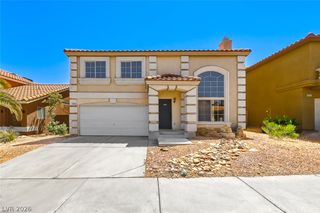
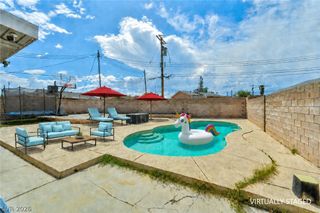
Discover the allure of Las Vegas living in this inviting two-story residence located at 6833 High Bluff Way. This charming home features a classic gray stucco exterior with white trim and a striking red entry door, creating a welcoming first impression. Step inside to find a spacious living area adorned with rich wood flooring and a cozy brick fireplace, perfect for gatherings. The well-appointed kitchen boasts dark cabinetry and sleek stainless steel appliances, including a dishwasher making meal preparation a delight. Hardwood flooring extends throughout the versatile entry and continues into the well-lit bedrooms, many of which are equipped with ceiling fans for year-round comfort. The bathrooms offer practical elegance with vanity mirrors and integrated sinks. A dedicated utility room provides efficient laundry space with tile flooring. Outside, a private backyard oasis awaits, featuring a covered patio, artificial turf for low-maintenance enjoyment, and an inviting private pool. This fenced private yard offers a serene retreat for relaxation and entertainment. A convenient garage provides ample parking. This residence seamlessly blends comfort and style, creating an ideal setting for a vibrant Las Vegas lifestyle.
- Listing Status:
- Active
- Data Last Updated:
- August 11, 2026 at 6:16PM
- Listing Office:
- Scofield Group LLC : 702-766-3795
- Listing Agent:
- Christine Butcher : (702) 803-6115
- Contact:
- (702) 803-6115
- MLS ID:
- 2791939

- General: Dog RunPatioPrivate YardShedShed(s)
- Style: Two Story
- Other Structures: Shed(s)PatioCovered
- Pool: In GroundPrivate
- Parking: AttachedGarageGarage Door OpenerInside EntrancePrivate
- Roofing: Asphalt
- Windows: Blinds
- General: 2
- HOA Amenities: None
- Originating MLS: GLVAR_LAS
- County: Clark
- Zoning: 138-10-715-024
- Fencing: Back YardWood
- Utilities: Photovoltaics Third-Party Owned
- Water: Public
- Sewer: Public Sewer
- Source: GLVAR_LAS
- Ownership: Single Family Residential
This listing courtesy of Christine Butcher , Scofield Group LLC
Monthly Payment
- Principal & Interest $
- Property Taxes $
- Home Insurance $
- VA Funding Fee $

 New - 14 hours ago