6842 Regency Crest Avenue, Las Vegas, NV 89148
- 2 beds |
- 3 baths |
- 2,278 sqft
 Single-Family Home
  Built in 2017
  6,534sqft lot
 3 car garage
  $608/sqft
  Listed 20 days ago
Property Description
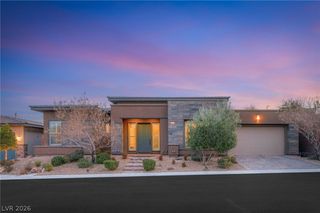
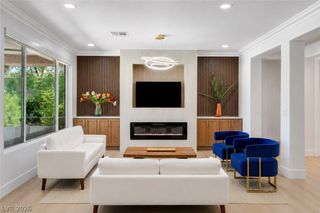
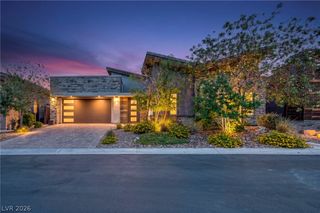
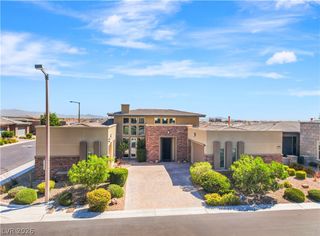
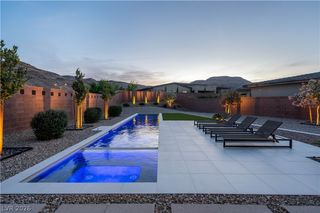
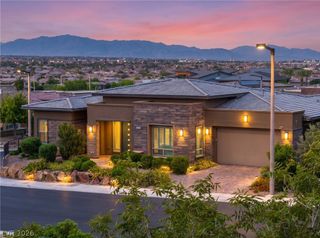
Welcome to 6842 Regency Crest in the highly coveted guard-gated "Regency" by luxury home builder, Toll Brothers, an exclusive age-qualified community in Summerlin, Nevada. The Marlette is part of Regency's Pinnacle Collection, but you have never seen a Marlette this well-appointed! No expense was spared in this reimagined home w custom improvements that set it apart. The kitchen was redesigned w a chef's heart & entertaining in mind, plus it was upgraded to include a true walk-in pantry complete w a wine refrigerator. What was designed as the original pantry space now accommodates a double-oven set-up. You'll love the stacked cabinets, leathered marble counters & 13' island! If it's views you're after, expansive stacking sliders open to a backyard you'll never want to leave. To eliminate the builder's original step-down to the backyard, the patio was professionally raised & finished in travertine all the way to the amazing outdoor fireplace & cocktail pool w Dolphin Deck, creating one continuous level of relaxation & outdoor living. Step outside & entertain from the custom outdoor kitchen featuring a built-in BBQ, built-in refrigerator & smoke-reducing vent hood. The spacious primary suite opens directly to the backyard, while a second bedroom & dedicated office provide flexibility for guests, hobbies or working from home. The den offers expansive mountain views, & easily transitions from a home office to a media room, library or 3rd bedroom for your guests. Whole home audio & surround sound extends inside & out, the A/C was relocated for improved aesthetics & access & custom finishes throughout reflect the thoughtfulness behind every upgrade. This is a home you'll appreciate even more in person, especially at night. The community features a 16,669 s/f clubhouse, state of the art fitness center, indoor lap pool, multi-purpose room (can reserve for events), outdoor pool/spa, bocce ball, pickleball, tennis & social calendar & more! Call to schedule your showing today!
- Listing Status:
- Pending
- Data Last Updated:
- August 11, 2026 at 4:16PM
- Listing Office:
- THE Brokerage A RE Firm : 702-476-6000
- Listing Agent:
- Geoffrey W. Lavell : 702-476-6000
- Contact:
- geoff@thebrokeragevegas.com
- MLS ID:
- 2802133

- General: Bedroom on Main LevelCeiling Fan(s)Primary DownstairsWindow TreatmentsProgrammable Thermostat
- Appliances: Built-In Gas OvenDouble OvenDryerDishwasherGas CooktopDisposalGas Water HeaterMicrowaveRefrigeratorWater Softener OwnedTankless Water HeaterWater PurifierWine RefrigeratorWasher
- Laundry: Gas Dryer HookupMain LevelLaundry Room
- Flooring: HardwoodTile
- A/C: Central AirElectric2 Units
- Heating: CentralGasMultiple Heating Units
- Fireplace: Free StandingGasOutsideFireplaceFireplaces: 1
- Eco/Green Feature: Windows
- General: Built-in BarbecueBarbecuePorchPatioPrivate YardFire PitSprinkler/IrrigationOutdoor Living AreaIn Ground
- Style: One Story
- Other Structures: PorchPatioCovered
- Pool: HeatedCommunity
- Parking: AttachedGarageGarage Door OpenerInside EntranceOpenPrivateStorage
- Roofing: PitchedTile
- Windows: BlindsDouble Pane WindowsLow-Emissivity Windows
- General: 1
- Road/Access: Paved
- HOA Amenities: ClubhouseFitness CenterGatedIndoor PoolPoolRecreation RoomGuardSpa/Hot TubSecurityTennis Court(s)Association ManagementMaintenance GroundsRecreation FacilitiesSecurity350.0Monthly
- Originating MLS: GLVAR_LAS
- County: Clark
- Zoning: 176-06-214-060
- View: CityMountain(s)Strip ViewView
- Fencing: BlockFront Yard
- Utilities: Underground UtilitiesPhotovoltaics None
- Water: Public
- Sewer: Public Sewer
- Source: GLVAR_LAS
- Ownership: Single Family Residential
This listing courtesy of Geoffrey W. Lavell , THE Brokerage A RE Firm
Monthly Payment
- Principal & Interest $
- Property Taxes $
- Home Insurance $
- VA Funding Fee $