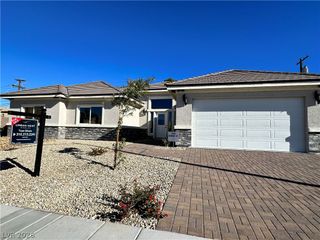
6908 Kinkenon Drive, Las Vegas, NV 89145
- 4 beds |
- 3 baths |
- 2,214 sqft
 Rental
  Built in 1966
  6,534sqft lot
 —— car garage
  $1/sqft
  Listed 3 days ago
Property Description
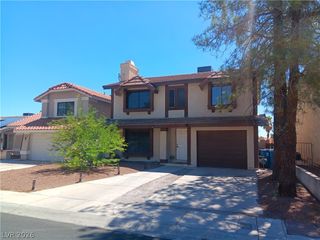
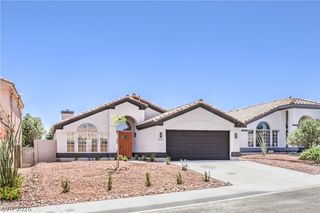
GORGEOUS 2,200+ Sq Ft Single-Story Ranch in 89145 | 4-5 Beds | Pet-Friendly! Forget the stairs and the cramped floor plans. This expansive 2,214-square-foot, single-story ranch-style home in the established Charleston Heights area offers massive flexibility with up to 5 bedrooms and 3 bathrooms. A versatile floor plan that provides plenty of privacy, it's a great home for multi-generational living, roommates, a large family, or those who work from home. An open floor plan featuring a spacious kitchen, dining room, and a family room complete with a fireplace. 4 dedicated bedrooms and 3 bathrooms, and a 5th bedroom or large den, PLUS an additional front room that serves perfectly as a home office, formal living room, or workout area. Kitchen features stainless steel appliances, a modern island stove hood, beautiful granite countertops, and a pantry. Luxury vinyl plank flooring and porcelain wood testured tile throughout (NO carpet!). Dedicated laundry hookups with a washer and dryer included. Low-maintenance desert landscaping with an irrigation system, an outdoor patio, and a great relaxing backyard. An on-site shed is included (as-is) for extra storage. Located in the 89145 zip code, giving you quick access to the 95 freeway, great local parks, and a very short drive to all the dining and shopping at Downtown Summerlin. Sewer and trash are included in the rent.
- Listing Status:
- Active
- Data Last Updated:
- August 11, 2026 at 7:19PM
- Listing Office:
- eXp Realty : 702-727-1050
- Listing Agent:
- Wendy Alence : (917) 922-0971
- Contact:
- (917) 922-0971
- MLS ID:
- 2806492

- General: PatioPrivate YardShedShed(s)
- Style: One Story
- Other Structures: Shed(s)Patio
- Parking: OpenRV PotentialRV Access/Parking
- Roofing: Flat
- Windows: Plantation Shutters
- General: FrameStucco1
- HOA Amenities: None
- Originating MLS: GLVAR_LAS
- County: Clark
- Zoning: 138-34-812-016
- Fencing: BlockBack YardWood
- Utilities: Cable AvailablePhotovoltaics None
- Sewer: Public Sewer
- Source: GLVAR_LAS
This listing courtesy of Wendy Alence , eXp Realty
 New - 1 day ago