6975 Hopi Summit Court, Las Vegas, NV 89149
- 4 beds |
- 3 baths |
- 2,632 sqft
 Rental
 Built in 2015
 10,019sqft lot
 3 car garage
 $2/sqft
 Listed 21 days ago
Property Description
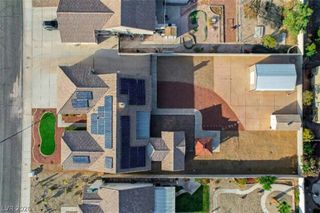
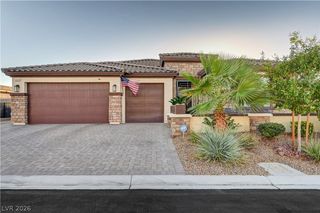
BEAUTIFULLY DESIGNED MULTIGENERATIONAL HOME with Resort-Style Backyard! Thoughtfully designed home offers an exceptional floor plan featuring 4 spacious bedrooms, including 2 primary suites. One primary suite enjoys its own private access to a single-car garage, creating the perfect setup for multigenerational living, extended guests, or a private retreat. The dream kitchen is beautifully appointed with large island breakfast bar, granite countertops, stainless steel appliances, a separate cooktop with hood, walk-in pantry, and under-cabinet lighting. Step outside to your own backyard oasis, featuring lush landscaping, extensive paver accents, a sparkling pool and spa, cozy outdoor fireplace, and an expansive covered patio perfect for entertaining or relaxing year-round. Covered patio has custom pulldown screens to expand your living area outdoors! The side yard offers your own small orchard with fresh figs, and citrus! Additional highlights include a charming gated courtyard entry and convenient RV parking. Plantation shutters throughout, surround sound ceiling speakers, camera security system, gorgeous high ceilings, and 8' doors complete this fabulous home!! You will find abundant storage and organized walk-in closets. A rare combination of flexible living spaces, thoughtful design, and exceptional outdoor amenities - this home truly has it all!
- Listing Status:
- Active
- Data Last Updated:
- November 19, 2026 at 12:17PM
- Listing Office:
- Wynn Realty Group : 702-953-4999
- Listing Agent:
- Michelle D. Stiles : (702) 250-7224
- Contact:
- 702-953-4999
- MLS ID:
- 2829311

- General: CourtyardPatioIrrigation Sprinklers
- Style: One Story
- Other Structures: PatioCovered
- Pool: HeatedIn GroundPrivatePool/Spa Combo
- Parking: AttachedGarageGarage Door OpenerInside EntrancePrivateRV GatedRV Access/ParkingShelvesStorage
- Roofing: Tile
- Windows: BlindsPlantation ShuttersWindow Treatments
- General: FrameStucco1
- Originating MLS: GLVAR_LAS
- County: Clark
- Zoning: 125-19-212-002
- Fencing: BlockBack Yard
- Utilities: Cable Available
- Sewer: Public Sewer
- Source: GLVAR_LAS
This listing courtesy of Michelle D. Stiles , Wynn Realty Group