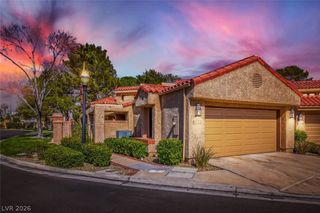
7132 Mission Hills Drive, Las Vegas, NV 89113
- 3 beds |
- 3 baths |
- 2,450 sqft
 Town Home
  Built in 1985
  3,049sqft lot
 2 car garage
  $259/sqft
  Listed 11 days ago
Property Description
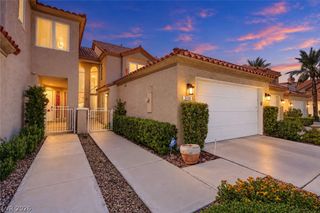
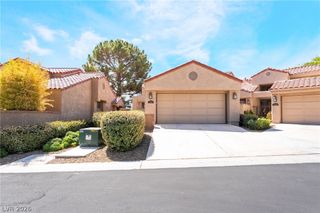
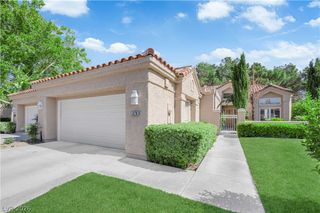
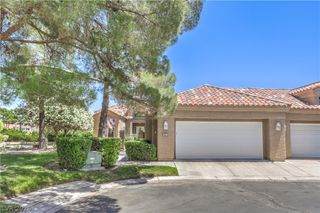
Located in prestigious guard-gated Spanish Trail Country Club, this beautifully home offers premium refined living space with 3 bedrooms, 2.5 baths, and a versatile den. Designed with a sophisticated modern aesthetic, the home blends dramatic architectural and smart floorplan. Striking black fireplace and coordinating stair railing create a dramatic focal point upon entry. Soaring cathedral ceilings and abundant windows fill the living spaces with natural light, while rich wood-plank flooring, updated lighting, and designer finishes create a warm and contemporary ambiance. The beautifully remodeled kitchen featuring elegant quartz countertops, custom cabinetry, a generous center island, walk-in pantry, and built-in appliances. The thoughtful layout provides exceptional storage and workspace while maintaining a sophisticated, open feel. The spacious primary retreat showcases a distinctive wood-slat feature wall and an upgraded custom closet with smart organizational systems. The luxurious primary bath features floating vanities and oversized spa-inspired showers, creating a polished and relaxing retreat. 2 additional bedrooms offer comfortable accommodations for family or guests. The secondary bathrooms have been thoughtfully updated with modern finishes, including custom vanities and upgraded custom tile shower A beautifully appointed powder room adds another designer touch with designer mirror and slat wall. A versatile den provides flexible additional living space, ideal for a home office, library, media room, or private retreat with a separate private patio. Sitting on the golf course with green and water views of the course from primary patio and backyard with a premium view of mountains in the background is a view unmatched! SPANISH TRAIL COUNTRY CLUB Experience the amenities and lifestyle of Spanish Trail, including guard-gated security, tennis and pickleball courts, multiple swimming pools, a fitness center, golf courses, and a community restaurant.
- Listing Status:
- Active
- Data Last Updated:
- October 6, 2026 at 12:17AM
- Listing Office:
- The Realty Boutique : 702-682-6666
- Listing Agent:
- Sara E. Alexander : (702) 682-6666
- Contact:
- 702-682-6666
- MLS ID:
- 2821507

- General: Private Yard
- Style: Two Story
- Pool: AssociationCommunity
- Parking: AttachedGarageOpenPrivateGuest
- Roofing: Tile
- Windows: Blinds
- General: BlockStucco2
- Road/Access: Golf Course
- HOA Amenities: ClubhouseFitness CenterGatedPoolGuardReserve Fund67.0Monthly
- Originating MLS: GLVAR_LAS
- County: Clark
- Zoning: 163-27-510-062
- View: Park/GreenbeltGolf CourseMountain(s)View
- Fencing: BlockBack Yard
- Utilities: Underground UtilitiesPhotovoltaics None
- Water: Public
- Sewer: Public Sewer
- Source: GLVAR_LAS
This listing courtesy of Sara E. Alexander , The Realty Boutique
Monthly Payment
- Principal & Interest $
- Property Taxes $
- Home Insurance $
- VA Funding Fee $

 New - 19 hours ago