7159 Mission Hills Drive, Las Vegas, NV 89113
- 2 beds |
- 2 baths |
- 1,757 sqft
 Town Home
  Built in 1985
  4,356sqft lot
 2 car garage
  $327/sqft
  Listed 1 month ago
Property Description
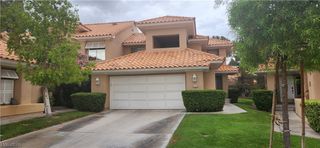
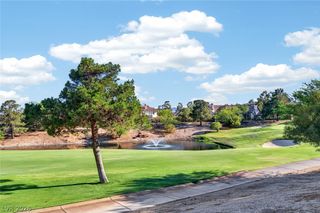
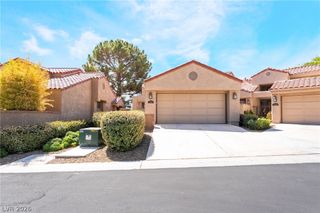
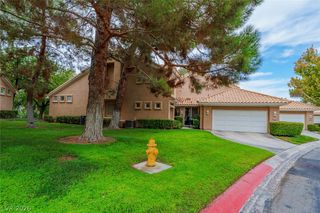
Welcomе to οne of Laѕ Vеgas' рrеmier guard-gated cοmmunitіes, Spanish Trail. Elevated desert living awaits in this single-story townhome across from a serene pond. Set on a corner by a greenbelt, this 2-bedroom, 2-bath residence spans 1,757 square feet and pairs timeless finishes with indoor- outdoor living. A wraparound courtyard welcomes you into a sunlit interior with vaulted ceilings, skylights, plantation shutters, and natural-stone floors. The formal dining room could act as a wonderful flex space with a unique turret castle-style ceiling? and natural light. The living room centers around a gas fireplace and opens into a kitchen featuring wood cabinetry, stainless-steel appliances, an island, pantry, cooktop, and built-in oven and microwave. Retreat to the primary suite with two closets, including a walk-in, plus a renovated bath with an oversized shower. A remodeled guest bath, storage, and finished 2-car garage add convenience. Enjoy secure surroundings and picturesque grounds. The unit sits on an end lot with ample parking, privacy, and a nearby pool. This Optional Spanish Trail Country Club membership offers 27 private golf holes, 12 lighted tennis courts, pickleball, fitness, dining, heated pools and spas, just six miles from the Strip. Welcome to your fabulous new country club home, situated on one of the very best lots in the townhome community.
- Listing Status:
- Active
- Data Last Updated:
- October 6, 2026 at 2:16AM
- Listing Office:
- Real Broker LLC : 725-206-5697
- Listing Agent:
- Jillian M. Batchelor : (702) 595-8036
- MLS ID:
- 2810330

- General: CourtyardPorchPatioPrivate Yard
- Style: One Story
- Other Structures: PorchPatioCovered
- Pool: Community
- Parking: AttachedFinished GarageGarageGarage Door OpenerInside EntrancePrivateRV Access/ParkingGuest
- Roofing: PitchedTile
- Windows: Double Pane WindowsPlantation ShuttersSkylight(s)
- General: 1
- HOA Amenities: ClubhouseFitness CenterGolf CourseGatedPickleballPoolGuardSpa/Hot TubSecurityTennis Court(s)Association ManagementCommon AreasMaintenance GroundsRecreation FacilitiesReserve FundSecurityTaxes436.0Monthly
- Originating MLS: GLVAR_LAS
- County: Clark
- Zoning: 163-27-510-052
- Fencing: FullStucco WallWrought Iron
- Utilities: Underground UtilitiesPhotovoltaics None
- Water: Public
- Sewer: Public Sewer
- Source: GLVAR_LAS
This listing courtesy of Jillian M. Batchelor , Real Broker LLC
Monthly Payment
- Principal & Interest $
- Property Taxes $
- Home Insurance $
- VA Funding Fee $

 New - 2 days ago