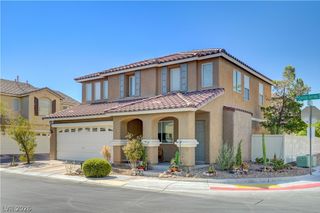
7236 Plushstone Street, Las Vegas, NV 89148
- 3 beds |
- 3 baths |
- 1,476 sqft
 Single-Family Home
  Built in 2004
  3,485sqft lot
 2 car garage
  $255/sqft
  Listed 29 days ago
Property Description
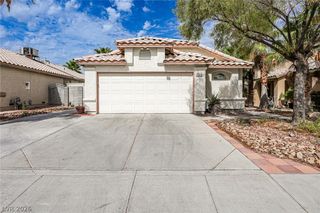
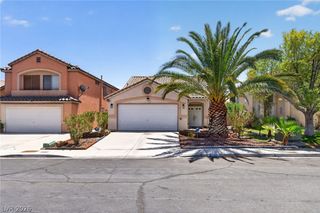
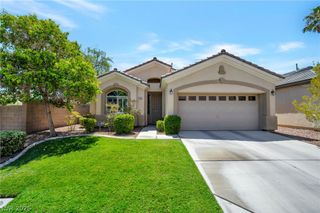
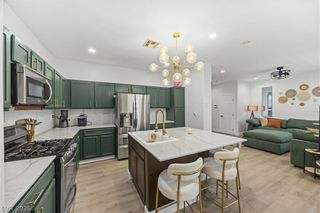
Discover unparalleled comfort and convenience in this newly remodeled single-family residence, perfectly nestled in a highly sought-after Southwest neighborhood. This charming home offers a lifestyle of ease with its prime location, placing a community park, water park, and community center within effortless reach. Enjoy the vibrancy of nearby shopping including Ikea, Costco, all contributing to an exceptional living experience. This two-story home has been freshly painted throughout, creating a bright and inviting atmosphere. The spacious living room welcomes residents with its airy feel and a cozy fireplace, complemented by a new ceiling fan that enhances comfort. The kitchen, situated at the rear of the home, boasts ample cabinetry for storage and includes a convenient pantry, catering to all culinary needs. The primary suite serves as a private retreat, featuring an en-suite bathroom with a shower/tub combination and a good-sized walk-in closet adjacent to a custom vanity. Two additional guest bedrooms each provide walk-in closets, sharing a well-appointed guest bathroom equipped with dual sinks and a tub/shower combination. Furthermore, the property benefits from extra parking availability in the front, adding to its practical appeal.
- Listing Status:
- Active
- Data Last Updated:
- August 11, 2026 at 5:16PM
- Listing Office:
- eNational Realty Group : 702-727-3500
- Listing Agent:
- Yang Zou : (702) 241-9636
- Contact:
- 702-727-3500
- MLS ID:
- 2799889

- General: DeckDog RunHandicap AccessiblePrivate YardSprinkler/Irrigation
- Style: Two Story
- Other Structures: Deck
- Parking: AttachedFinished GarageGarageGarage Door OpenerInside EntrancePrivateGuest
- Roofing: Tile
- Windows: BlindsDouble Pane Windows
- General: FrameStucco2
- HOA Amenities: Association Management35.0Monthly
- Originating MLS: GLVAR_LAS
- County: Clark
- Zoning: 176-05-415-053
- Fencing: BlockBack Yard
- Utilities: Cable AvailablePhotovoltaics None
- Water: Public
- Sewer: Public Sewer
- Source: GLVAR_LAS
This listing courtesy of Yang Zou , eNational Realty Group
Monthly Payment
- Principal & Interest $
- Property Taxes $
- Home Insurance $
- VA Funding Fee $


 New - 12 hours ago