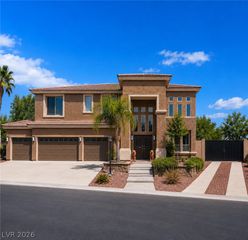
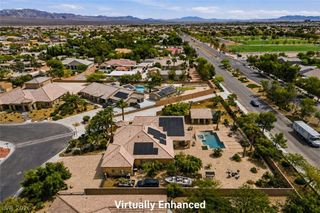
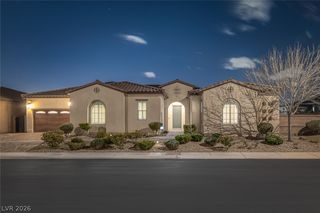
7260 Abundant Harvest Avenue, Las Vegas, NV 89131
- 4 beds |
- 3 baths |
- 3,629 sqft
 Single-Family Home
  Built in 2015
  10,454sqft lot
 3 car garage
  $241/sqft
  Listed 2 months ago
Property Description
Experience elevated living in this stunning upgraded D.R. Horton home nestled near the iconic Gilcrease Orchard! Boasting 4 spacious bedrooms, soaring 10-foot ceilings, and a bright open-concept layout, this home was designed for both luxury and entertaining. Front formal living room has a wall added, allowing area to be open or closed off with barn doors, allowing this flexible space to be used any way you'd like! Chef’s dream kitchen is complete with an oversized granite island, custom cabinetry, butler’s pantry, walk-in pantry, premium Monogram stainless steel appliances, and TWO built-in ovens. The luxurious primary suite offers private patio access,spa-inspired bath with soaking tub,walk-in shower,double vanities, makeup area, and oversized walk-in closet. Step outside to enjoy the covered patio, outdoor fireplace, and 3-car garage. Conveniently located near top-rated schools, shopping, dining, parks, Nellis Air Force Base, and Creech Air Force Base!
- Listing Status:
- Active
- Data Last Updated:
- August 11, 2026 at 7:19PM
- Listing Office:
- Premier Realty Group : 702-823-1100
- Listing Agent:
- Shana L. Reese : (702) 528-0180
- Contact:
- SHANA@PREMIERREALTYLV.COM
- MLS ID:
- 2784182

- General: Dog RunPatioPrivate YardSprinkler/Irrigation
- Style: One Story
- Other Structures: PatioCovered
- Parking: AttachedGarageGarage Door OpenerInside EntrancePrivate
- Roofing: Tile
- Windows: BlindsDouble Pane Windows
- General: FrameStucco1
- HOA Amenities: GatedParkCommon AreasTaxes142.0Monthly
- Originating MLS: GLVAR_LAS
- County: Clark
- Zoning: 125-15-111-015
- View: None
- Fencing: BlockBack Yard
- Utilities: Cable AvailableUnderground UtilitiesPhotovoltaics None
- Water: Public
- Sewer: Public Sewer
- Source: GLVAR_LAS
- Ownership: Single Family Residential
This listing courtesy of Shana L. Reese , Premier Realty Group
Monthly Payment
- Principal & Interest $
- Property Taxes $
- Home Insurance $
- VA Funding Fee $

 New - 3 days ago