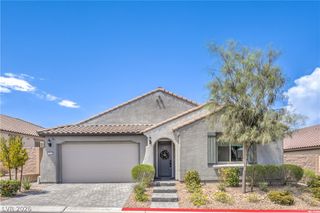
7328 Hadnot Street, Las Vegas, NV 89166
- 3 beds |
- 2 baths |
- 2,063 sqft
 Single-Family Home
  Built in 2022
  5,227sqft lot
 2 car garage
  $308/sqft
  Listed 1 day ago
Property Description
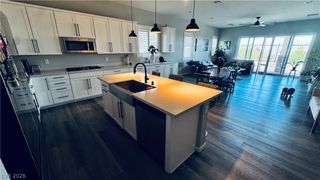
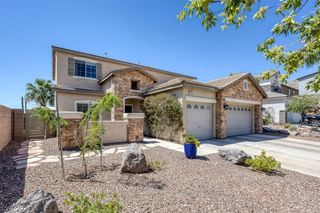
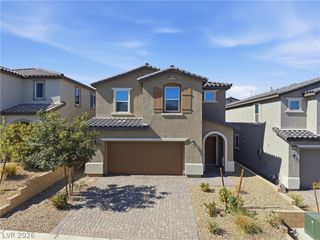
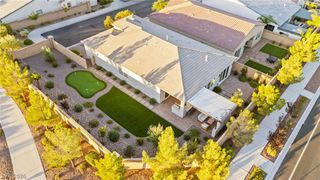
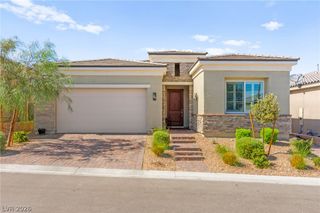
Built in 2022 and tucked inside the gated Skye Hills community, this beautifully maintained single-story home offers 2,063 square feet with 3 bedrooms, a spacious den and 2 full baths. The bright, open floor plan centers around a generous great room and contemporary kitchen featuring quartz countertops, oversized island, stainless steel appliances, gas cooktop and double ovens. Two sets of sliding glass doors fill the living space with natural light and open to the covered patio and backyard, creating an easy connection between indoor and outdoor living. The private primary suite features a large walk-in closet and bath with dual sinks, makeup vanity and separate shower. A versatile 12x13 den provides the perfect space for a home office, media room or additional living area. Outside, enjoy a covered patio, synthetic lawn and low-maintenance landscaping. With no home directly behind, the backyard has a more open and spacious feel. Additional features include a finished 2-car garage, ceiling fans, dual-pane windows and instant hot water. Located on the northwest edge of the valley, this home combines newer construction, flexible living space and a little more breathing room while keeping Las Vegas within easy reach.
- Listing Status:
- Active
- Data Last Updated:
- August 11, 2026 at 2:18PM
- Listing Office:
- Keller Williams VIP : 702-905-1110
- Listing Agent:
- Patrick K. Hyde : (702) 600-6958
- Contact:
- (702) 600-6958
- MLS ID:
- 2807916

- General: CourtyardPatio
- Style: One Story
- Other Structures: PatioCovered
- Parking: AttachedFinished GarageGarageGarage Door OpenerInside EntrancePrivate
- Roofing: Tile
- Windows: Double Pane Windows
- General: FrameStucco1
- HOA Amenities: GatedSecurityAssociation Management55.0Monthly
- Originating MLS: GLVAR_LAS
- County: Clark
- Zoning: 126-14-811-006
- View: CityMountain(s)View
- Fencing: BlockBack Yard
- Utilities: Cable AvailableHigh Speed Internet AvailableUnderground UtilitiesPhotovoltaics None
- Water: Public
- Sewer: Public Sewer
- Source: GLVAR_LAS
This listing courtesy of Patrick K. Hyde , Keller Williams VIP
Monthly Payment
- Principal & Interest $
- Property Taxes $
- Home Insurance $
- VA Funding Fee $

 New - 1 day ago