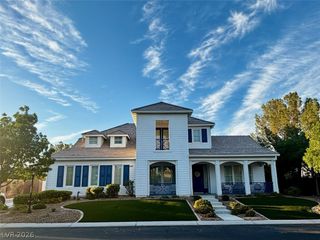
7347 Peace Rose Street, Las Vegas, NV 89131
- 5 beds |
- 4 baths |
- 4,294 sqft
 Single-Family Home
  Built in 2012
  0.41acre lot
 2 car garage
  $279/sqft
  Listed 13 days ago
Property Description
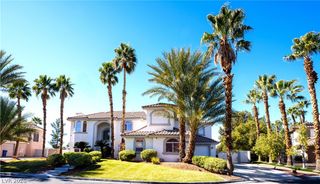
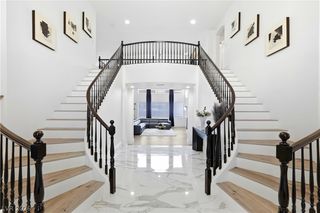
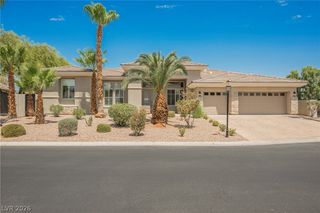
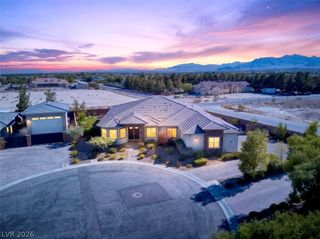
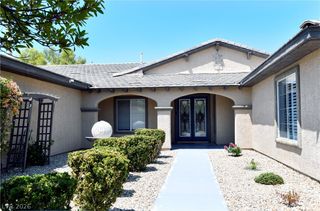
Discover a rare opportunity to own an exceptional single-story home in an intimate gated community of just 20 residences. Situated on nearly half an acre, this thoughtfully designed home offers five bedrooms, a private study, dedicated office, and an additional storage room, providing flexibility for today's evolving lifestyles. Designed with entertaining in mind, the expansive great room, dining area, and gourmet kitchen flow seamlessly together before opening through two oversized multi-panel sliding doors to a resort-inspired backyard. Enjoy true indoor-outdoor living with a sparkling pool featuring natural rock accents, cascading waterfalls, generous patio space, and peaceful mountain views beyond. With no rear neighbors, the backyard offers an added sense of privacy and tranquility. One of the property's most distinctive features is its exceptional functionality, with two RV gates, one on each side of the home, providing outstanding access for recreational vehicles, boats, trailers, or additional storage. Combining spacious single-story living, remarkable outdoor amenities, rare RV accessibility, and a private setting, this is a home that delivers comfort, versatility, and an exceptional lifestyle.
- Listing Status:
- Active
- Data Last Updated:
- August 11, 2026 at 6:16PM
- Listing Office:
- Las Vegas Sotheby's Int'l : 702-360-1414
- Listing Agent:
- Brian Burns : (702) 379-6654
- Contact:
- (702) 379-6654
- MLS ID:
- 2802190

- General: DeckPrivate YardAwning(s)Sprinkler/Irrigation
- Style: One Story
- Other Structures: Deck
- Pool: HeatedIn GroundPrivatePool/Spa ComboWaterfall
- Parking: AttachedExterior Access DoorGarageGarage Door OpenerInside EntrancePrivateRV Hook-UpsRV GatedRV Access/ParkingRV Paved
- Roofing: Tile
- Windows: Plantation ShuttersWindow Treatments
- General: 1
- HOA Amenities: GatedSecurity105.0Monthly
- Originating MLS: GLVAR_LAS
- County: Clark
- Zoning: 125-14-410-009
- View: Mountain(s)View
- Fencing: BlockBack Yard
- Utilities: Cable AvailableUnderground UtilitiesPhotovoltaics Seller Owned
- Water: Public
- Sewer: Public Sewer
- Source: GLVAR_LAS
- Ownership: Single Family Residential
This listing courtesy of Brian Burns , Las Vegas Sotheby's Int'l
Monthly Payment
- Principal & Interest $
- Property Taxes $
- Home Insurance $
- VA Funding Fee $

 New - 1 day ago