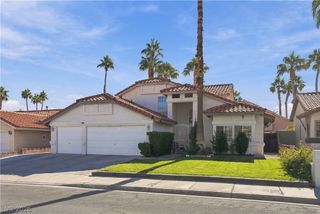
7425 Falcon Rock Drive, Las Vegas, NV 89123
- 4 beds |
- 2 baths |
- 1,968 sqft
 Single-Family Home
 Built in 1990
 6,970sqft lot
 3 car garage
 $279/sqft
 Listed 2 days ago
Property Description
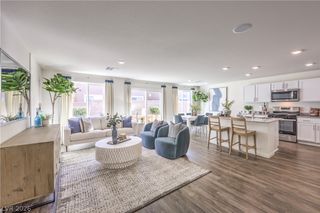
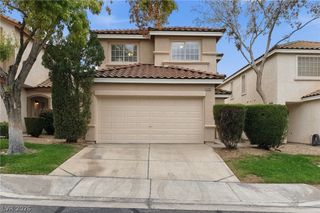
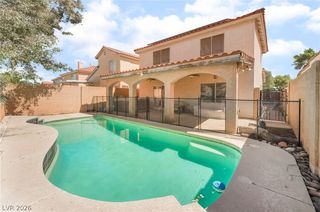
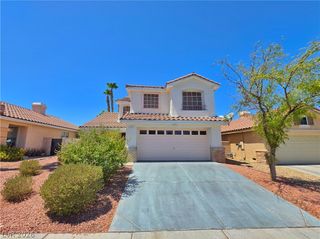
Beautifully remodeled and refreshed inside and out, this inviting 4-bedroom home with NO HOA offers modern updates, versatile living spaces, and a fresh new look! Step inside to discover brand-new flooring, fresh interior paint, and an updated kitchen featuring all-new cabinetry. The bathrooms have been refreshed with new sinks and mirrors, while fresh exterior paint and a freshly painted garage complete the home's updated appearance. The permitted enclosed patio features brand-new flooring and provides additional space for relaxing, entertaining, or enjoying your favorite hobbies. The enclosed patio is not included in the home's livable square footage. A standout feature is the versatile fourth bedroom, complete with a closet, window, separate hallway access, and newly installed French doors connecting directly to the primary bedroom. This flexible layout offers the option of a traditional fourth bedroom, private home office, nursery, or personal retreat. Step outside to a refreshed backyard featuring newly refreshed decorative rock landscaping, a repaired and operational fountain, and a convenient storage shed. With extensive recent improvements both inside and out, flexible living spaces, and the added benefit of NO HOA, this home offers a welcoming atmosphere and the freedom to make it your own. Schedule your private showing today!
- Listing Status:
- Active
- Data Last Updated:
- November 19, 2026 at 2:18AM
- Listing Office:
- Huntington & Ellis, A Real Est : 702-583-3030
- Listing Agent:
- Craig Tann : (702) 514-6634
- Contact:
- (702) 514-6634
- MLS ID:
- 2833701

- General: PatioPrivate YardShedShed(s)
- Style: One Story
- Other Structures: Shed(s)EnclosedPatio
- Parking: AttachedGarageInside EntrancePrivate
- Roofing: PitchedTile
- Windows: BlindsDouble Pane WindowsSkylight(s)
- General: FrameStucco1
- HOA Amenities: None
- Originating MLS: GLVAR_LAS
- County: Clark
- Zoning: 177-11-111-015
- Fencing: BlockBack Yard
- Current Use: Residential
- Utilities: Underground UtilitiesPhotovoltaics None
- Water: Public
- Sewer: Public Sewer
- Source: GLVAR_LAS
- Ownership: Single Family Residential
This listing courtesy of Craig Tann , Huntington & Ellis, A Real Est
Monthly Payment
- Principal & Interest $
- Property Taxes $
- Home Insurance $
- VA Funding Fee $

 New - 21 hours ago