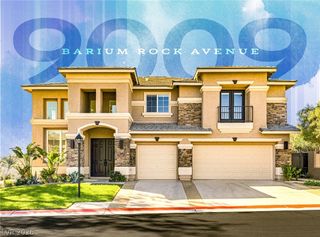
7509 Via Fiorentino Street, Las Vegas, NV 89131
- 4 beds |
- 4 baths |
- 4,354 sqft
 Single-Family Home
  Built in 2005
  0.46acre lot
 4 car garage
  $241/sqft
  Listed 15 days ago
Property Description
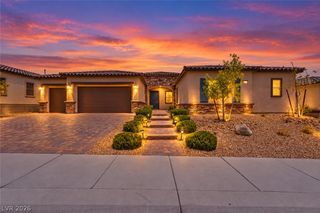
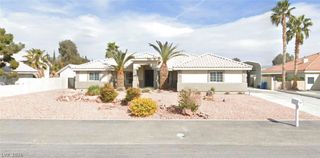
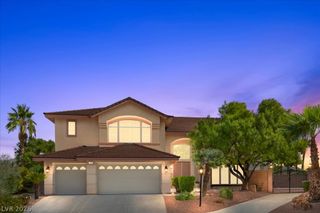
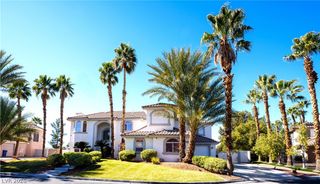
*4 CAR GARAGE * 4,354 SQ. FT* 4 BEDROOMS * 3.5 BATHS * MATURE LANDSCAPING * ORIGINAL OWNERS / PRIDE OF OWNERSHIP * 1/2 ACRE * RV PARKING * This beautifully maintained Las Vegas home offers a spacious and thoughtfully designed floor plan with exceptional features throughout! A versatile den at the front of the home provides the perfect space for a home office or study with beautiful custom built-ins. Mature landscaping and a private backyard complete with a putting green, creating an inviting space to relax or entertain. 4 car garage offers ample parking, highlofts, and cabinets with a service door to the backyard. The spacious primary suite features 2 custom walk-in closets and a private sitting room, creating a comfortable retreat at the end of the day. Built-in desks and cabinetry provide convenient workspace and storage. One additional bedroom features an ensuite bath and the other two additional bedrooms are connected with a jack and jill bathroom. A second family room/ game room is upstairs featuring custom built-in cabinets and a wet bar with a sink and fridge.
- Listing Status:
- Active
- Data Last Updated:
- October 5, 2026 at 7:16AM
- Listing Office:
- Luxury Homes of Las Vegas : 702-216-4663
- Listing Agent:
- Gina A. Biscailuz : (702) 378-1538
- Contact:
- (702) 378-1538
- MLS ID:
- 2820970

- General: Patio
- Style: Two Story
- Other Structures: PatioCovered
- Parking: AttachedGarageGarage Door OpenerGuestRV GatedRV Access/ParkingShelves
- Roofing: Tile
- Windows: Blinds
- General: 2
- HOA Amenities: GatedPlaygroundParkTennis Court(s)Maintenance Grounds240.0Monthly
- Originating MLS: GLVAR_LAS
- County: Clark
- Zoning: 125-15-712-023
- Fencing: BlockBack Yard
- Utilities: Underground UtilitiesPhotovoltaics Seller Owned
- Water: Public
- Sewer: Public Sewer
- Source: GLVAR_LAS
- Ownership: Single Family Residential
This listing courtesy of Gina A. Biscailuz , Luxury Homes of Las Vegas
Monthly Payment
- Principal & Interest $
- Property Taxes $
- Home Insurance $
- VA Funding Fee $

 New - 3 days ago