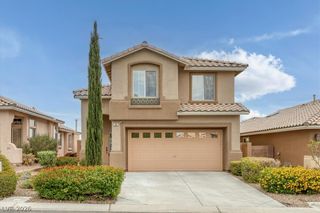
7520 Pacific Ridge Avenue, Las Vegas, NV 89128
- 3 beds |
- 3 baths |
- 1,807 sqft
 Rental
  Built in 1994
  4,356sqft lot
 3 car garage
  $1/sqft
  Listed 7 days ago
Property Description
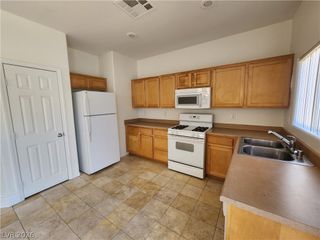
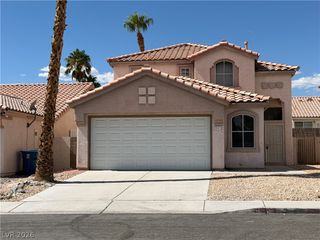
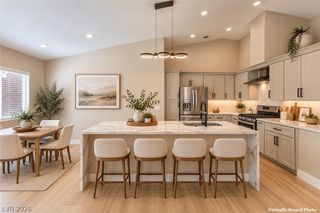
Nestled in a quiet community, this beautifully maintained home offers a spacious and functional floor plan designed for comfortable living. Upon entry, you'll be welcomed by sunken formal living and dining areas with vaulted ceilings and ceiling fans, creating an open and inviting atmosphere. The upgraded kitchen features quartz countertops, stainless steel appliances, and overlooks the cozy family room with a fireplace, making it perfect for both everyday living and entertaining. Tile flooring extends throughout the main living areas and wet spaces, while luxury plank flooring enhances all bedrooms. The expansive primary suite includes a private sitting area, dual vanities, and an oversized walk-in shower. A versatile playroom separates the secondary bedrooms, providing additional space for a media room, office, or play area. Outside, enjoy a sparkling pool, low-maintenance landscaping, and a dedicated dog run. The attached 3-car garage offers ample parking and storage. Front yard landscaping and pool service are included in the rent, creating a convenient and enjoyable lifestyle. Small dog may be considered; no cats.**Resident responsible for backyard landscape maintenance**Front yard landscaping & pool service included in rent.**This elementary school has a shared attendance boundary with Edythe and Lloyd Katz ES. Base rent $2,650+ $37 RBP, total monthly price $2,687.
- Listing Status:
- Active
- Data Last Updated:
- October 5, 2026 at 7:16AM
- Listing Office:
- McKenna Property Management : 702-434-4663
- Listing Agent:
- Jenni McKenna : 702-434-4663
- Contact:
- 702-434-4663
- MLS ID:
- 2822314

- General: Dog RunPatioPrivate Yard
- Style: Two Story
- Other Structures: Patio
- Parking: AttachedExterior Access DoorGarageGarage Door OpenerInside EntrancePrivate
- Roofing: Tile
- Windows: Blinds
- General: FrameStucco2
- Road/Access: Paved
- Originating MLS: GLVAR_LAS
- County: Clark
- Zoning: 138-22-313-017
- Fencing: BlockBack Yard
- Utilities: Cable AvailableUnderground Utilities
- Sewer: Public Sewer
- Source: GLVAR_LAS
This listing courtesy of Jenni McKenna , McKenna Property Management
 New - 3 days ago