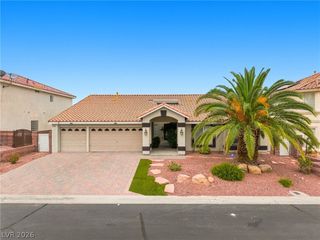
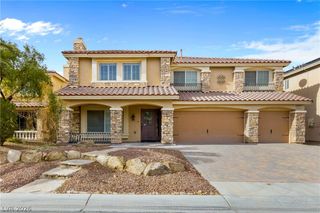
7525 Avalon Bay Street, Las Vegas, NV 89139
- 4 beds |
- 4 baths |
- 5,061 sqft
 Rental
  Built in 2002
  9,583sqft lot
 3 car garage
  $1/sqft
  Listed 1 month ago
Property Description
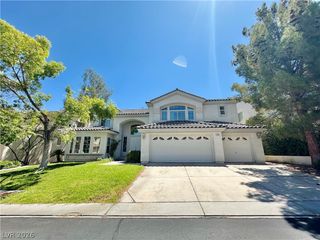
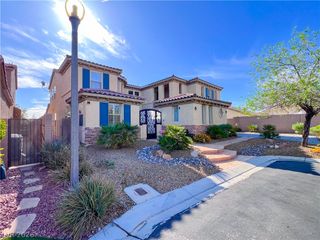
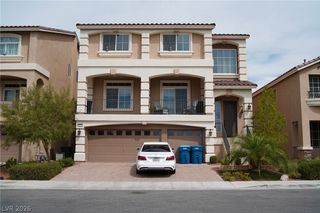
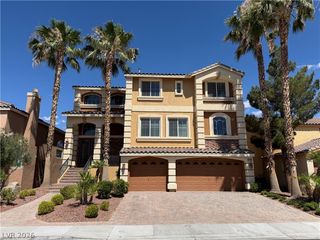
**Welcome to this exceptional 4-bedroom home offering an impressive blend of space, comfort, and resort-style amenities, complete with a 3-car garage and private pool/spa!** From the moment you arrive, you'll appreciate the thoughtful design and abundance of living space this unique home has to offer. The spacious **front living room features soaring vaulted ceilings and a cozy fireplace**, creating a warm and inviting first impression. The well-appointed kitchen is designed for both everyday living and entertaining, featuring **granite countertops, custom cabinetry, a center island, pantry, recessed lighting, and included appliances**. One of the home's standout features is its **two generously sized primary bedrooms**, each offering excellent space and flexibility. The primary bathroom includes **dual sinks, a convenient makeup area, and a separate tub and shower**, providing a comfortable retreat. Downstairs, you'll find an expansive **family room with vaulted ceilings and another fireplace**, along with a dedicated **theater room and basement**, offering endless possibilities for entertaining, movie nights, recreation, or additional storage. Step outside to your own private oasis! The **large backyard features a sparkling pool and spa along with a built-in BBQ**, making it the perfect setting for weekend gatherings, outdoor dining, and enjoying the beautiful weather. For added convenience, making it an excellent option for those seeking a turnkey living experience. **With multiple spacious living areas, two primary suites, a theater room, basement, pool and spa, built-in BBQ, and a 3-car garage, this one-of-a-kind home truly has it all. Schedule your private showing today!** TOTAL MONTHLY PERIODIC RENT: $4220 ($3900 base rent + $45/month trash/sewer reimbursement + $230/month landscaping/pool reimbursement + $45/month Resident Benefit Package).
- Listing Status:
- Active
- Data Last Updated:
- October 5, 2026 at 1:18PM
- Listing Office:
- Faranesh Real Estate : 702-536-9000
- Listing Agent:
- Wasim Faranesh : 702-536-9000
- Contact:
- 702-536-9000
- MLS ID:
- 2811245

- General: PatioPrivate YardIn Ground
- Style: Two Story
- Other Structures: Patio
- Pool: HeatedIn GroundPrivatePool/Spa Combo
- Parking: AttachedFinished GarageGarageGarage Door OpenerInside EntrancePrivate
- Roofing: PitchedTile
- Windows: BlindsPlantation Shutters
- General: FrameStucco2
- HOA Amenities: Gated
- Originating MLS: GLVAR_LAS
- County: Clark
- Zoning: 176-11-210-092
- View: Mountain(s)View
- Fencing: BlockBack Yard
- Utilities: Cable Available
- Source: GLVAR_LAS
This listing courtesy of Wasim Faranesh , Faranesh Real Estate