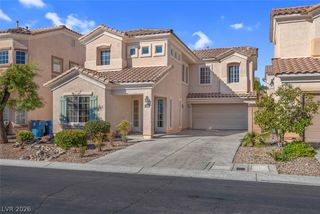
7525 Pinto Bluff Street, Las Vegas, NV 89131
- 4 beds |
- 3 baths |
- 2,022 sqft
 Single-Family Home
 Built in 1997
 7,405sqft lot
 2 car garage
 $267/sqft
 Listed 7 days ago
Property Description
HEATED POOL! Discover single-story living with exceptional indoor-outdoor appeal in this 4-bedroom, 3-bath home offering 2,022 square feet of living space. An inviting floor plan features separate living and family rooms connected by an eye-catching three-way fireplace, along with a defined dining area ideal for everyday meals and entertaining. The kitchen features quartz countertops, stainless steel appliances, and recently replaced refrigerator, range, and dishwasher. The home's flexible layout offers possibilities for multigenerational living, with distinct gathering areas and a versatile bedroom configuration. Tucked away along a private hallway, the primary suite features a walk-in closet, dual sinks, a makeup vanity, separate soaking tub and shower, plus sliding glass doors leading directly to the covered patio and pool. Two of the home's three secondary bedrooms share a connecting bathroom, offering a flexible arrangement for guests or extended family. The third secondary bedroom is situated separately from the other two, providing additional privacy and flexibility for a home office, visiting guests, or other household needs. Step outside to your own backyard retreat! Sliding glass doors from the family room lead to the covered patio and private heated swimming pool, complete with a recently replaced Pentair pump. Gated RV parking adds another recreational convenience. Completing the home's appeal are vaulted ceilings, a two-car garage, and recently installed overhead garage storage racks that convey with the property.
- Listing Status:
- Active
- Data Last Updated:
- November 19, 2026 at 7:21AM
- Listing Office:
- Keller Williams Realty Las Veg : 702-212-2222
- Listing Agent:
- Gregory J. Benner : (702) 299-6748
- Contact:
- greg@lvhomeconsultant.com
- MLS ID:
- 2828506

- General: BarbecuePatioPrivate YardIrrigation Sprinklers
- Style: One Story
- Other Structures: Patio
- Pool: Gas HeatHeatedIn GroundPrivate
- Parking: AttachedGarageGarage Door OpenerInside EntranceOpenPrivateRV GatedRV Access/Parking
- Roofing: Tile
- Windows: BlindsDouble Pane Windows
- General: 1
- HOA Amenities: Association Management135.0Quarterly
- Originating MLS: GLVAR_LAS
- County: Clark
- Zoning: 125-16-715-023
- Fencing: BlockBack YardRV Gate
- Current Use: Residential
- Utilities: Cable AvailableUnderground UtilitiesPhotovoltaics None
- Water: Public
- Sewer: Public Sewer
- Source: GLVAR_LAS
- Ownership: Single Family Residential
This listing courtesy of Gregory J. Benner , Keller Williams Realty Las Veg
Monthly Payment
- Principal & Interest $
- Property Taxes $
- Home Insurance $
- VA Funding Fee $

 New - 1 day ago