753 Rock Springs Drive 102, Las Vegas, NV 89128
- 2 beds |
- 2 baths |
- 912 sqft
 Condominium
  Built in 1986
  —— sqft lot
  —— car garage
  $168/sqft
  Listed 4 days ago
Property Description
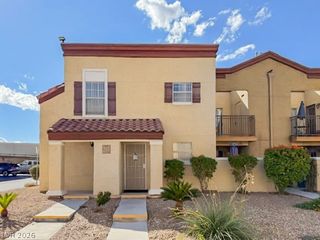
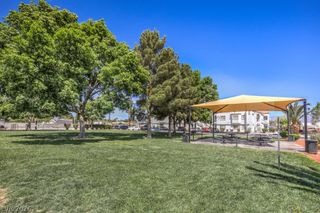
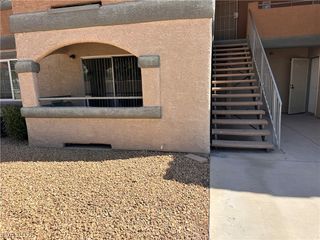
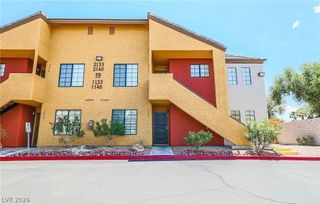
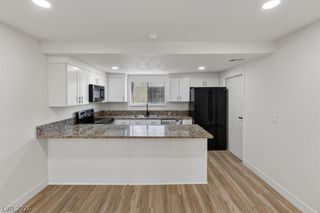
Potential, location, and value come together in this first floor condo that just needs the right vision! This condo has been undergoing a gradual renovation and offers a great opportunity for a buyer to finish it to their own taste. Vinyl plank flooring has already been installed in the living and dining areas, providing a great start for the next owner to continue making the space their own. The kitchen features a gas stove, side by side refrigerator, dishwasher, and garbage disposal. The living area includes a cozy fireplace that can be enjoyed as either wood burning or gas. With a little creativity and some finishing touches, this condo can be transformed into a comfortable home tailored to its new owner's style. An assigned covered parking space is included, along with guest parking. The community also offers a pool and spa. Conveniently located near US 95 with easy access to schools, shopping, restaurants, and everyday amenities. The property has been priced with its current condition in mind and offers an opportunity for a buyer who can see the potential and bring their vision to life.
- Listing Status:
- Active
- Data Last Updated:
- October 5, 2026 at 12:17PM
- Listing Office:
- Barrett & Co, Inc : 702-252-7100
- Listing Agent:
- Robert Hartry : (702) 945-5109
- Contact:
- (702) 945-5109
- MLS ID:
- 2821349

- General: Balcony
- Style: Two Story
- Other Structures: Balcony
- Pool: Community
- Parking: AssignedCoveredGuest
- Roofing: Tile
- Windows: Blinds
- General: FrameStucco2
- HOA Amenities: PoolSpa/Hot TubMaintenance Grounds300.0Monthly
- Originating MLS: GLVAR_LAS
- County: Clark
- Zoning: 138-27-715-018
- View: None
- Fencing: None
- Utilities: Cable AvailableUnderground UtilitiesPhotovoltaics None
- Water: Public
- Sewer: Public Sewer
- Source: GLVAR_LAS
- Ownership: Condominium
This listing courtesy of Robert Hartry , Barrett & Co, Inc
Monthly Payment
- Principal & Interest $
- Property Taxes $
- Home Insurance $
- VA Funding Fee $


 New - 2 days ago