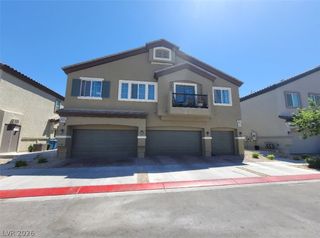
7540 Key Royale Court, Las Vegas, NV 89131
- 3 beds |
- 2 baths |
- 1,493 sqft
 Town Home
  Built in 2004
  4,356sqft lot
 2 car garage
  $248/sqft
  Listed 17 days ago
Property Description
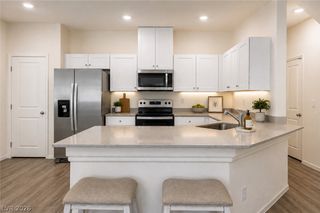
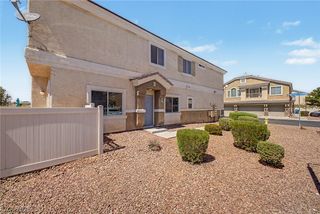
Beautiful single-story townhome featuring 3 bedrooms and 2 bathrooms in the gated community of Silverstone Ranch. Tucked away on a quiet cul-de-sac, this well-maintained home offers added privacy. The open and functional floor plan is ideal for everyday living and entertaining. The chef-inspired kitchen features granite countertops, abundant cabinet storage with convenient roll-out shelves, generous granite counter space, a spacious breakfast nook, and a breakfast bar. Step outside to the updated backyard, thoughtfully designed for relaxation, enjoyment, and entertaining. Additional highlights include solar panels, a newly installed Tesla charger, a water heater approximately three years old, and a garage door motor replaced approximately two years ago. Pride of ownership is evident throughout this move-in-ready home. Residents enjoy access to a community pool and spa, walking trails, beautifully landscaped common areas, basketball and tennis courts, playground and a welcoming gated entrance. Conveniently located near shopping, dining, parks, and major roadways, this home offers comfort, privacy, storage, energy-efficient features, and desirable community amenities. This home is a must-see and won’t last long!
- Listing Status:
- Active
- Data Last Updated:
- August 11, 2026 at 4:16PM
- Listing Office:
- Coldwell Banker Premier : 702-871-9500
- Listing Agent:
- Vanya Scott : (702) 600-7530
- Contact:
- (702) 600-7530
- MLS ID:
- 2802578

- General: PatioPrivate Yard
- Style: One Story
- Other Structures: PatioCovered
- Pool: Community
- Parking: AttachedGaragePrivateGuest
- Roofing: Tile
- Windows: Double Pane WindowsPlantation Shutters
- General: 1
- HOA Amenities: ClubhouseGatedJogging PathParkPoolSpa/Hot TubAssociation ManagementRecreation FacilitiesReserve Fund260.0Monthly
- Originating MLS: GLVAR_LAS
- County: Clark
- Zoning: 125-10-111-017
- View: Park/GreenbeltMountain(s)View
- Fencing: BrickBack YardWrought Iron
- Utilities: Underground UtilitiesPhotovoltaics Seller Owned
- Water: Public
- Sewer: Public Sewer
- Source: GLVAR_LAS
- Ownership: Townhouse
This listing courtesy of Vanya Scott , Coldwell Banker Premier
Monthly Payment
- Principal & Interest $
- Property Taxes $
- Home Insurance $
- VA Funding Fee $

 New - 1 day ago