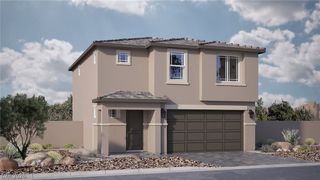
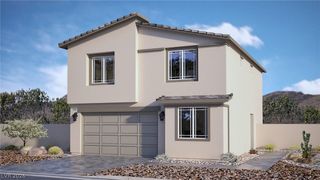
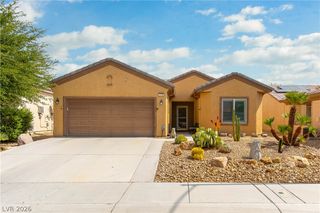
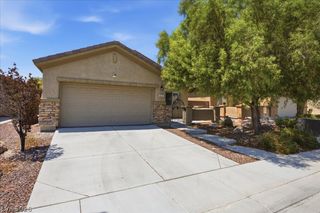
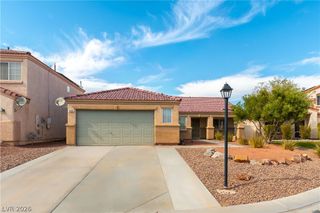
7545 Coral River Drive, Las Vegas, NV 89131
- 3 beds |
- 2 baths |
- 1,674 sqft
 Single-Family Home
  Built in 2001
  5,663sqft lot
 2 car garage
  $278/sqft
  Listed 4 months ago
Property Description
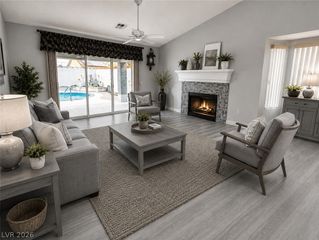
Discover an exceptional Las Vegas residence where luxurious living meets effortless entertaining. Sellers willing to pay buyer closing costs or rate buy-down too! This single-story gem, recently painted in Lynbrook, offers an open floor plan designed for seamless transitions and abundant natural light. The heart of the home is a meticulously updated kitchen, boasting an island, elegant granite counters, maple cabinets, and a custom backsplash, all complemented by stylish tile flooring and a water filtering system for ultimate convenience. Adjacent to the kitchen, a dedicated dining area provides serene views of the backyard oasis, creating an inviting space for meals and gatherings. The expansive central living area features built-ins and sophisticated stamped concrete floors, anchored by a charming fireplace, perfect for relaxation or lively social events. The separate primary bedroom suite offers a private sanctuary, complete with both a bathtub and a shower, alongside a generous walk-in closet. All bedrooms throughout the home are equipped with ceiling fan(s) and window coverings for comfort and privacy. Step outside to a true entertainer's delight, ready for summer enjoyment with a PebbleTec pool and spa, surrounded by mature, low-maintenance landscaping and a barbeque stub for outdoor culinary adventures. This home truly combines comfort, style, and a prime location for an unparalleled lifestyle.
- Listing Status:
- Active
- Data Last Updated:
- August 11, 2026 at 6:16PM
- Listing Office:
- Elite Realty : 702-835-5255
- Listing Agent:
- Guy M. Sheets : (702) 521-6530
- Contact:
- (702) 521-6530
- MLS ID:
- 2768382

- General: BarbecueIn Ground
- Style: One Story
- Pool: In GroundPrivatePool/Spa Combo
- Parking: AttachedGarageGarage Door OpenerInside EntranceStorage
- Roofing: Tile
- Windows: BlindsDouble Pane WindowsLow-Emissivity Windows
- General: FrameStucco1
- HOA Amenities: Dog ParkGatedParkAssociation ManagementMaintenance Grounds90.0Monthly
- Originating MLS: GLVAR_LAS
- County: Clark
- Zoning: 125-13-714-015
- View: None
- Fencing: BlockBack Yard
- Current Use: Residential
- Utilities: Cable AvailablePhotovoltaics None
- Water: Public
- Sewer: Public Sewer
- Source: GLVAR_LAS
- Ownership: Single Family Residential
This listing courtesy of Guy M. Sheets , Elite Realty
Monthly Payment
- Principal & Interest $
- Property Taxes $
- Home Insurance $
- VA Funding Fee $

 New - 13 hours ago