7550 Trickling Wash Drive, Las Vegas, NV 89131
- 3 beds |
- 2 baths |
- 1,674 sqft
 Single-Family Home
  Built in 2000
  5,227sqft lot
 2 car garage
  $268/sqft
  Listed 5 days ago
Property Description
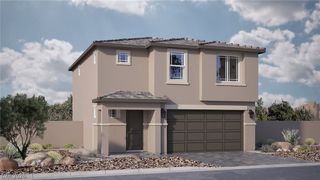
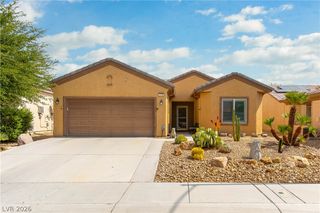
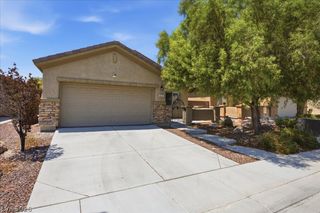
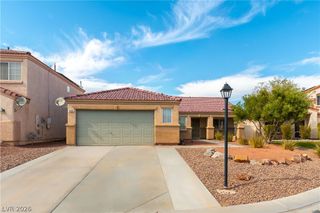
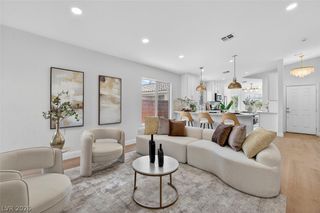
Welcome to this beautifully maintained home located in a quiet gated community, offering comfort, style, and low-maintenance living. Gorgeous laminate flooring flows throughout the main living areas, complemented by carpet in the bedrooms. The inviting family room features vaulted ceilings, dual ceiling fans, a cozy fireplace, and an open-concept layout that seamlessly connects to the kitchen. The kitchen is equipped with granite countertops, a center island with breakfast bar, stainless steel appliances, and a dining area, making it ideal for both everyday living and entertaining. All bedrooms include ceiling fan lights for added comfort. The spacious primary suite boasts a high ceiling, direct access to the covered patio, and an en-suite bathroom featuring double sinks, a walk-in closet, and a walk-in shower. Step outside to enjoy the expansive covered patio with dual ceiling fans, perfect for relaxing or entertaining year-round. The front and backyard feature low-maintenance synthetic grass, providing beautiful curb appeal with minimal upkeep. Additional highlights include a 2-car garage, a peaceful gated community setting, and a convenient location near major shopping centers with easy freeway access.
- Listing Status:
- Active
- Data Last Updated:
- August 11, 2026 at 4:16PM
- Listing Office:
- eXp Realty : 702-310-6683
- Listing Agent:
- Aaron Taylor : (702) 310-6683
- Contact:
- (702) 310-6683
- MLS ID:
- 2806006

- General: Patio
- Style: One Story
- Other Structures: PatioCovered
- Parking: AttachedGarageInside EntrancePrivate
- Roofing: Tile
- General: 1
- HOA Amenities: GatedAssociation Management90.0Monthly
- Originating MLS: GLVAR_LAS
- County: Clark
- Zoning: 125-13-711-019
- Fencing: BlockBack Yard
- Utilities: Underground UtilitiesPhotovoltaics None
- Water: Public
- Sewer: Public Sewer
- Source: GLVAR_LAS
This listing courtesy of Aaron Taylor , eXp Realty
Monthly Payment
- Principal & Interest $
- Property Taxes $
- Home Insurance $
- VA Funding Fee $

 New - 1 day ago