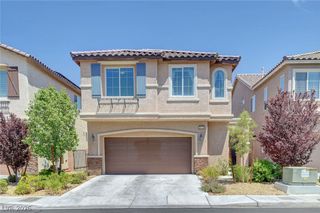
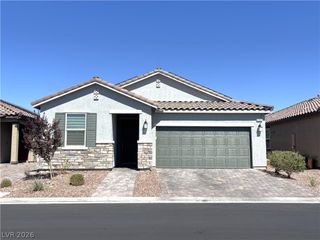
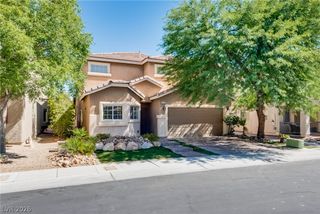
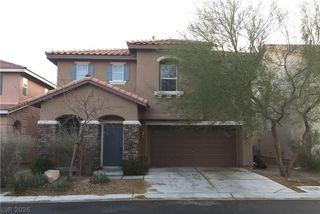
7553 TREASURE CHEST Street, Las Vegas, NV 89139
- 4 beds |
- 3 baths |
- 2,001 sqft
 Single-Family Home
  Built in 2003
  3,920sqft lot
 2 car garage
  $249/sqft
  Listed 13 days ago
Property Description
Rare Updated and Turnkey 4 bedroom and 2.5 bath with a Pool under 500K! This property at this price is hard to find! This home has Brand New Paint and Brand New Vinyl Plank Flooring! A formal living room greets you when you enter this house and flows to the kitchen, the dining area, and family room, laundry room and powder room in the first floor. A well-appointed kitchen showcases light wood cabinetry, speckled granite countertops, and a functional island, ready for culinary creations. The dining area and family room are separated by a fireplace, both facing the backyard and the pool with separate entrances through sliding glass doors. The stairs by the entrance leads you to all 4 bedrooms upstairs and a hallway bath, with a huge primary bedroom facing the backyard and pool and a huge versatile fourth bedroom on the opposite side. The primary bedroom offers ample space and natural light, complemented by wood flooring and ceiling fans. The generous primary bathroom features a dual vanity, an inviting soaking tub, and a separate glass-enclosed shower, creating a spa-like retreat. The fourth bedroom is very huge and versatile and can be used as an office, a playroom or a media room. The fenced private yard with the sparkling pool further enhances the outdoor experience - perfect for entertainment, parties, barbecues and the LAS VEGAS SUMMER HEAT! Add lights to the backyard and you have yourself a zen and twilight experience - a perfect stress reliever! Situated in the Southwest Las Vegas, this property provides convenient access to freeways, retail stores, groceries and restaurants while offering a private sanctuary. This turnkey home provides you a neutral blank canvas to make this home yours. Spruce it up to how you envision your home!
- Listing Status:
- Active
- Data Last Updated:
- August 11, 2026 at 4:16PM
- Listing Office:
- Leading Vegas Realty : 702-545-6050
- Listing Agent:
- Carina Reyes : (702) 340-3579
- Contact:
- 702-545-6050
- MLS ID:
- 2804433

- General: None
- Style: Two Story
- Pool: In GroundPrivate
- Parking: AttachedGaragePrivate
- Roofing: Tile
- Windows: Plantation Shutters
- General: 2
- HOA Amenities: Association Management32.0Monthly
- Originating MLS: GLVAR_LAS
- County: Clark
- Zoning: 176-12-211-059
- Fencing: BlockBack Yard
- Current Use: Residential
- Utilities: Underground UtilitiesPhotovoltaics None
- Water: Public
- Sewer: Public Sewer
- Source: GLVAR_LAS
This listing courtesy of Carina Reyes , Leading Vegas Realty
Monthly Payment
- Principal & Interest $
- Property Taxes $
- Home Insurance $
- VA Funding Fee $

 New - 1 day ago