7588 Eastham Bay Avenue, Las Vegas, NV 89179
- 3 beds |
- 3 baths |
- 1,734 sqft
 Single-Family Home
  Built in 2016
  3,485sqft lot
 2 car garage
  $260/sqft
  Listed 11 days ago
Property Description
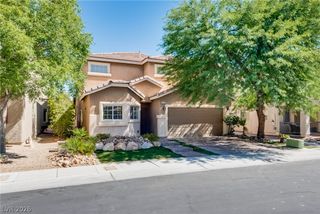
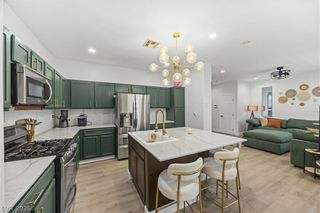
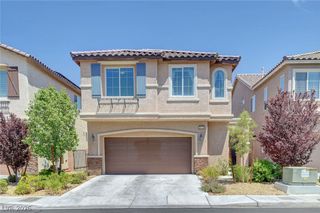
Welcome to this beautifully maintained 2016-built home, ideally situated on a premium corner lot at the front of a quiet cul-de-sac with no neighbors on one side and a walking path behind, providing added privacy and an open feel. Located in a desirable gated community with a resort-style community pool, park, and playground, this home offers the perfect blend of comfort and convenience. Featuring 1,734 square feet, this spacious two-story home offers 3 generously sized bedrooms, 2.5 bathrooms, and an upstairs laundry room for everyday convenience. The inviting open-concept floor plan showcases tile flooring throughout the main living areas, including the kitchen and living room, while the upstairs hallway and bedrooms are finished with comfortable carpeting. The well-appointed island kitchen is designed for both everyday living and entertaining, featuring a large center island, abundant cabinetry, and a pantry. Additional upgrades include a whole-home water treatment system and an energy-efficient tankless water heater. The spacious primary suite offers a relaxing retreat with separate his-and-hers closets and ample room for a king-sized bedroom set. The seller will consider selling the primary king-sized bed separately outside of escrow. Step outside to an oversized pool-sized backyard with mature landscaping, drip irrigation, and plenty of room to create your dream outdoor oasis. Whether you're entertaining guests, relaxing with family, or planning for a future pool, this yard offers endless possibilities. With its premium lot, thoughtful upgrades, excellent community amenities, and move-in-ready condition, this home is an exceptional opportunity you won't want to miss! (Photos 3-36 of the home have been adjusted with the use of AI)
- Listing Status:
- Active
- Data Last Updated:
- August 11, 2026 at 4:16PM
- Listing Office:
- Fathom Realty : 888-455-6040
- Listing Agent:
- Steven Terry : (702) 497-0441
- Contact:
- (702) 497-0441
- MLS ID:
- 2802144

- General: PorchPrivate YardSprinkler/Irrigation
- Style: Two Story
- Other Structures: Porch
- Pool: Community
- Parking: AttachedGarageGarage Door OpenerInside EntranceOpenPrivateGuest
- Roofing: Tile
- Windows: BlindsDouble Pane Windows
- General: 2
- HOA Amenities: GatedPlaygroundParkPoolAssociation ManagementCommon AreasMaintenance GroundsRecreation FacilitiesTaxes65.0Monthly
- Originating MLS: GLVAR_LAS
- County: Clark
- Zoning: 176-34-216-130
- Fencing: BrickBack Yard
- Utilities: Cable AvailablePhotovoltaics None
- Water: Public
- Sewer: Public Sewer
- Source: GLVAR_LAS
- Ownership: Single Family Residential
This listing courtesy of Steven Terry , Fathom Realty
Monthly Payment
- Principal & Interest $
- Property Taxes $
- Home Insurance $
- VA Funding Fee $

 New - 2 days ago