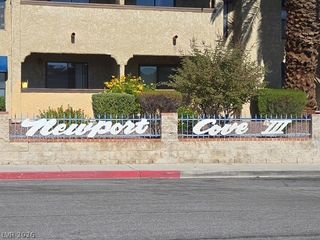
761 Rock Springs Drive 102, Las Vegas, NV 89128
- 2 beds |
- 2 baths |
- 912 sqft
 Rental
 Built in 1986
 —— sqft lot
 —— car garage
 $1/sqft
 Listed 27 days ago
Property Description
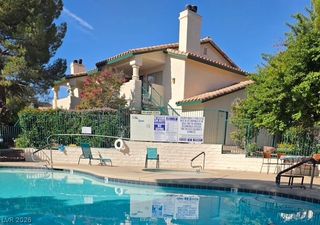
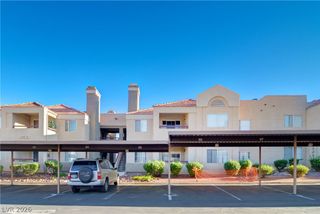
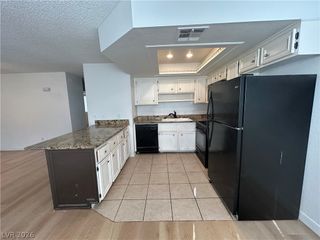
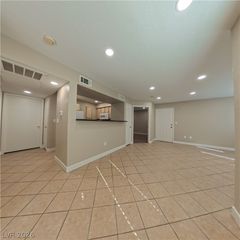
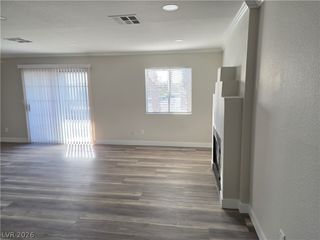
This beautifully maintained first-floor northwest-facing unit offers stylish tile flooring throughout, with no carpet anywhere in the home. The bright and open living area features a cozy fireplace, creating a warm and inviting space for relaxing or entertaining. The spacious kitchen is equipped with solid-surface countertops, all appliances, and a charming breakfast nook for casual dining. The primary suite boasts a generous wall-to-wall closet and a tub/shower combination, while the oversized secondary bedroom provides exceptional space and versatility. Conveniently located just minutes from shopping, dining, and freeway access, residents also enjoy access to two community pool areas, perfect for relaxation and recreation. This elementary school has a shared attendance boundary with Edythe and Lloyd Katz ES. Base rent $1,058 + $37 RBP, total monthly price $1,095.
- Listing Status:
- Active
- Data Last Updated:
- November 19, 2026 at 7:21AM
- Listing Office:
- McKenna Property Management : 702-434-4663
- Listing Agent:
- Jenni McKenna : 702-434-4663
- Contact:
- 702-434-4663
- MLS ID:
- 2829240

- General: Courtyard
- Style: Two Story
- Pool: Community
- Parking: AssignedCoveredGuest
- Roofing: Tile
- Windows: Blinds
- General: FrameStucco2
- Road/Access: Paved
- HOA Amenities: Pool
- Originating MLS: GLVAR_LAS
- County: Clark
- Zoning: 138-27-715-026
- Fencing: None
- Utilities: Cable Available
- Sewer: Public Sewer
- Source: GLVAR_LAS
This listing courtesy of Jenni McKenna , McKenna Property Management
 New - 1 day ago