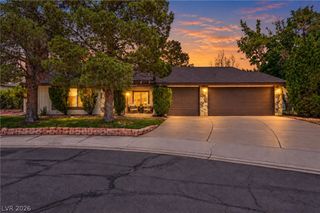
7624 Alina Avenue, Las Vegas, NV 89145
- 3 beds |
- 2 baths |
- 1,620 sqft
 Single-Family Home
  Built in 1979
  6,534sqft lot
 2 car garage
  $293/sqft
  Listed 5 days ago
Property Description
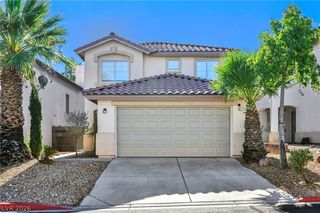
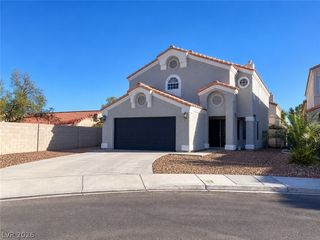
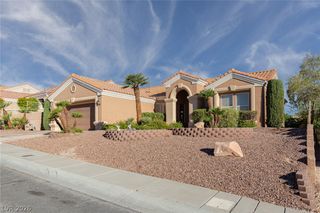
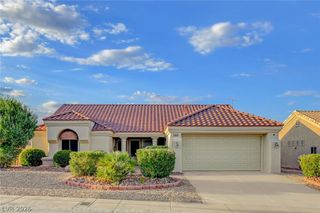
The single-story exterior of this residence features wood siding and a shingle roof, offering a classic street presence. An attached garage and a spacious driveway provide parking, while a covered concrete walkway leads past the entrance to a secure gated entryway. Inside, the entry floor is finished with tile. The living room contains a wood-burning fireplace with a stone surround, hardwood flooring, a ceiling fan, and drapes. A seamless transition leads to the dining area and kitchen, where hardwood and laminate flooring run under foot. The culinary space has been newly completely renovated and equipped with modern cabinetry, stone countertops, a microwave, and a water filtering system, while sliding glass doors connect the dining area to the backyard patio. The home includes three bedrooms and two full bathrooms. The secondary bedrooms feature hardwood flooring, ceiling fans, and closets, with select rooms containing blinds, drapes, or built-in features. One bathroom has a tiled shower and tub setup adjacent to a dark wood vanity, while another displays granite counters and wood cabinetry. A functional workshop and utility area with a concrete floor is located inside the garage. The fenced backyard functions as a private outdoor oasis with back yard access. It features an in-ground pool and spa combo, a covered patio, a deck, and a neat lawn area. A wood, brick, and wrought iron fence encloses the space, which also includes a barbecue setup, an awning, and storage sheds. Located in Las Vegas, NV, this single-family residential property offers a suburban lifestyle with neighborhood sidewalks. Contact us today to schedule your private tour of this serene home.
- Listing Status:
- Active
- Data Last Updated:
- October 5, 2026 at 12:17PM
- Listing Office:
- BHHS Nevada Properties : 702-458-8888
- Listing Agent:
- Jesse Torres : (775) 209-4977
- Contact:
- (775) 209-4977
- MLS ID:
- 2823041

- General: NoneSprinkler/Irrigation
- Style: One Story
- Pool: In GroundPrivate
- Parking: AttachedExterior Access DoorGarageGarage Door OpenerInside EntrancePrivateRV PotentialRV Access/Parking
- Roofing: CompositionShingle
- Windows: Double Pane Windows
- General: 1
- HOA Amenities: None
- Originating MLS: GLVAR_LAS
- County: Clark
- Zoning: 138-33-516-007
- Fencing: BlockBack Yard
- Utilities: Underground UtilitiesPhotovoltaics None
- Water: Public
- Sewer: Public Sewer
- Source: GLVAR_LAS
This listing courtesy of Jesse Torres , BHHS Nevada Properties
Monthly Payment
- Principal & Interest $
- Property Taxes $
- Home Insurance $
- VA Funding Fee $

 New - 1 day ago