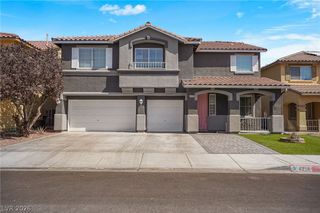
7741 Crenshaw Way, Las Vegas, NV 89129
- 5 beds |
- 3 baths |
- 3,599 sqft
 Single-Family Home
  Built in 1995
  9,148sqft lot
 3 car garage
  $176/sqft
  Listed 22 days ago
Property Description
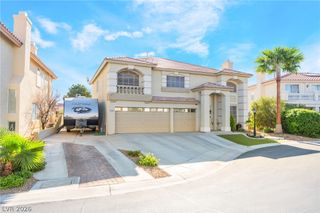
Welcome to this spacious 5-bedroom, 3-bathroom home in desirable northwest Las Vegas, offering 3,599 square feet of living area, an upstairs loft, downstairs bedroom, balcony access from several bedrooms, 3-car garage, and RV parking. The flexible floor plan features generously sized living areas and a large kitchen with center island, stainless steel appliances, and ample cabinet and counter space. The upstairs loft offers additional living space, while the downstairs bedroom provides flexibility for guests, an office, or multigenerational living. The home also features approximately 800 square feet of enclosed patio areas, not included in the stated 3,599 square feet of living area, providing additional space for entertaining, hobbies, or relaxation. Mature landscaping adds character and privacy. Don’t miss the opportunity to see all this home has to offer—schedule your private showing today!
- Listing Status:
- Active
- Data Last Updated:
- October 5, 2026 at 7:16AM
- Listing Office:
- LPT Realty LLC : 877-366-2213
- Listing Agent:
- Reginald Barham jr : (702) 934-2006
- MLS ID:
- 2818288

- General: Balcony
- Style: Two Story
- Other Structures: EnclosedBalconyPatio
- Parking: AttachedGaragePrivateRV GatedRV Access/ParkingRV Paved
- Roofing: Tile
- Windows: Plantation Shutters
- General: Drywall2
- HOA Amenities: 15.0Monthly
- Originating MLS: GLVAR_LAS
- County: Clark
- Zoning: 138-04-816-028
- Fencing: BlockBack Yard
- Utilities: Underground UtilitiesPhotovoltaics None
- Water: Public
- Sewer: Public Sewer
- Source: GLVAR_LAS
This listing courtesy of Reginald Barham jr , LPT Realty LLC
Monthly Payment
- Principal & Interest $
- Property Taxes $
- Home Insurance $
- VA Funding Fee $

 New - 3 days ago