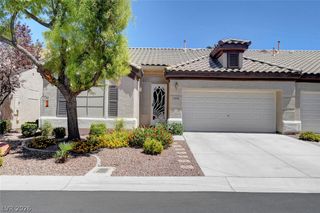
7751 Top Hat Avenue, Las Vegas, NV 89113
- 2 beds |
- 2 baths |
- 1,460 sqft
 Town Home
  Built in 1998
  3,485sqft lot
 2 car garage
  $243/sqft
  Listed 5 days ago
Property Description
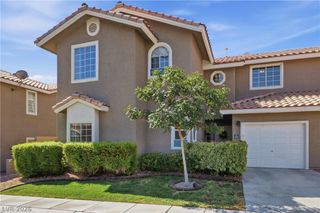
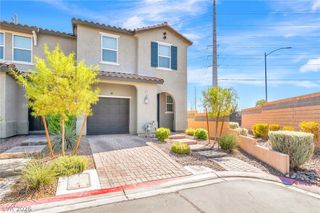
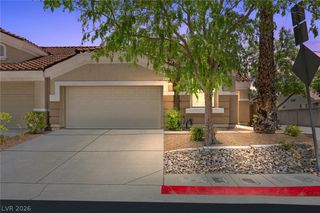
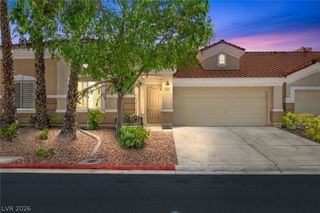
Welcome to this beautifully updated single-story townhouse nestled in a desirable gated community! This move-in-ready home offers 2 spacious bedrooms plus a versatile den that is ideal for a home office, hobby room, or optional guest space. The inviting living room features a fireplace and flows seamlessly into the dining area, creating a comfortable space for everyday living and entertaining. The kitchen is appointed with granite countertops, a breakfast bar, tile flooring, and ample cabinet space. Fresh interior paint and new flooring throughout the living room, dining room, bedrooms, and den give the home a clean, modern feel, while plantation shutters add timeless elegance throughout. Step outside to enjoy the charming front courtyard—an ideal place for your morning coffee or to unwind in the evening. The garage includes built-in storage cabinets that convey with the property, offering added functionality. Conveniently located directly across from a public park, this home also benefits from guest parking adjacent to the townhouse, making it easy to welcome family and friends. Residents enjoy the privacy of a gated community while remaining close to shopping, dining, entertainment, and major transportation routes.
- Listing Status:
- Active
- Data Last Updated:
- August 11, 2026 at 4:16PM
- Listing Office:
- BHHS Nevada Properties : 702-458-8888
- Listing Agent:
- Leta N. Daley : (702) 533-7732
- Contact:
- (702) 533-7732
- MLS ID:
- 2806714

- General: CourtyardPatioSprinkler/Irrigation
- Style: One Story
- Other Structures: PatioCovered
- Pool: Community
- Parking: AttachedGarageGarage Door OpenerGuestInside EntrancePrivate
- Roofing: Tile
- Windows: Plantation Shutters
- General: FrameStucco1
- HOA Amenities: GatedPoolPet RestrictionsAssociation ManagementMaintenance Grounds330.0Monthly
- Originating MLS: GLVAR_LAS
- County: Clark
- Zoning: 163-27-415-063
- Fencing: None
- Utilities: Cable AvailablePhotovoltaics None
- Water: Public
- Sewer: Public Sewer
- Source: GLVAR_LAS
- Ownership: Single Family Residential
This listing courtesy of Leta N. Daley , BHHS Nevada Properties
Monthly Payment
- Principal & Interest $
- Property Taxes $
- Home Insurance $
- VA Funding Fee $

 New - 1 day ago