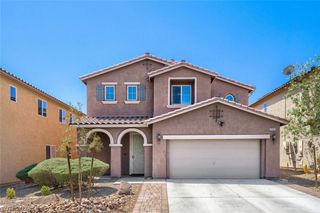
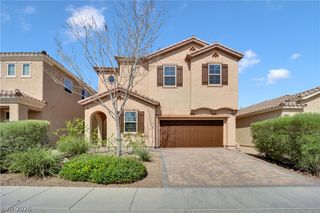
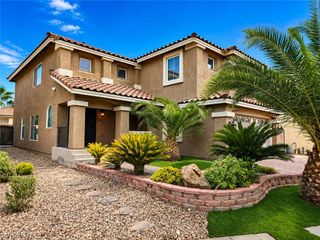
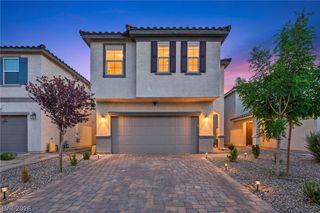
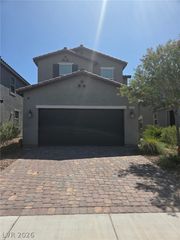
7759 Cape Cod Bay Court, Las Vegas, NV 89179
- 5 beds |
- 4 baths |
- 2,496 sqft
 Single-Family Home
  Built in 2014
  4,356sqft lot
 2 car garage
  $210/sqft
  Listed 11 days ago
Property Description
Beautiful 2-Story Home home in the gated community of Monterey Ranch within Mountains Edge! Welcome to this stunning 5-bedroom, 4-bathroom home located in one of Southwest Las Vegas' most desirable gated communities. Residents enjoy exceptional amenities including a community pool, splash pad, park, and walking areas. Step inside to soaring vaulted ceilings and an abundance of natural light from the home's desirable south facing exposure. The spacious, open floor plan features a convenient downstairs bedroom and full bath, making it ideal for guests or multigenerational living. The well-appointed kitchen offers stainless steel appliances, a large center island, walk-in pantry, extended countertops, beautiful chandelier lighting, and ample cabinet space perfect for everyday living and entertaining. Upstairs, the expansive primary suite features a walk-in closet, dual sinks, a soaking tub, and a separate shower. Four additional generously sized bedrooms provide plenty of space for family, guests, or a home office. Ceiling fans throughout and tile flooring in all main living areas and bathrooms add both comfort and style. Enjoy low-maintenance desert landscaping in the front yard and an artificial turf backyard, creating the perfect outdoor space with minimal upkeep. Conveniently located near top-rated parks, schools, shopping, dining, and easy freeway access, this beautiful home offers the perfect combination of comfort, space, and location. Don't miss this incredible opportunity!
- Listing Status:
- Active
- Data Last Updated:
- August 11, 2026 at 4:16PM
- Listing Office:
- Redfin : 702-930-8408
- Listing Agent:
- Lori Garlick : (702) 274-8271
- Contact:
- 702-930-8408
- MLS ID:
- 2803853

- General: Private Yard
- Style: Two Story
- Pool: Community
- Parking: AttachedGarageInside EntranceOpenPrivate
- Roofing: Tile
- Windows: BlindsDouble Pane Windows
- General: 2
- HOA Amenities: ParkPoolAssociation Management135.0Quarterly
- Originating MLS: GLVAR_LAS
- County: Clark
- Zoning: 176-34-214-032
- Fencing: BlockBack Yard
- Utilities: Underground UtilitiesPhotovoltaics None
- Water: Public
- Sewer: Public Sewer
- Source: GLVAR_LAS
- Ownership: Single Family Residential
This listing courtesy of Lori Garlick , Redfin
Monthly Payment
- Principal & Interest $
- Property Taxes $
- Home Insurance $
- VA Funding Fee $

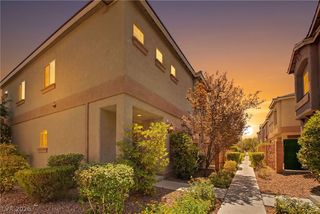
 New - 3 days ago