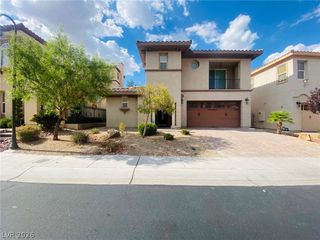
7760 Misty Oaks Avenue, Las Vegas, NV 89113
- 3 beds |
- 4 baths |
- 2,276 sqft
 Rental
  Built in 2021
  2,614sqft lot
 2 car garage
  $2/sqft
  Listed 6 days ago
Property Description
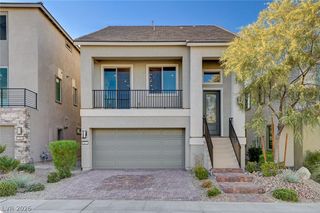
Discover unparalleled luxury living in this exquisite three-story residence, ideally situated in the vibrant Southwest Las Vegas. This beautifully designed home presents an exceptional opportunity for sophisticated living, featuring a rare rooftop deck that offers breathtaking panoramic views, perfect for both entertaining and serene relaxation under the stars. The first level thoughtfully includes a bedroom and a full bath, providing an ideal setup for guests or multi-generational living arrangements. Ascend to the second level, where a spacious primary suite awaits, complete with an en suite bath for ultimate privacy and comfort. This floor also hosts an additional bedroom with its own private bath, alongside a versatile open loft space that can effortlessly transform into a home office, media area, or a playful haven. The heart of this home resides on the third floor, boasting an open-concept kitchen adorned with sleek dark cabinetry, elegant quartz countertops, and stainless steel appliances. A large island seamlessly connects the kitchen to the dining and living areas, creating an expansive environment filled with natural light, contemporary finishes, and a cozy electric fireplace. Enjoy the convenience of a low-maintenance yard and the added luxury of a backyard putting green, enhancing the appeal of outdoor living. This home is further enhanced by numerous upgrades, including CAT 7 wiring, ensuring modern connectivity and comfort throughout. Garage comes with EV Charger.
- Listing Status:
- Active
- Data Last Updated:
- August 11, 2026 at 6:16PM
- Listing Office:
- LIFE Realty District : 702-475-3200
- Listing Agent:
- Karen Smith : (702) 300-8274
- Contact:
- karensmithrealtor@gmail.com
- MLS ID:
- 2806626

- General: BalconyPrivate Yard
- Other Structures: RooftopBalconyDeck
- Parking: AttachedFinished GarageGarageGarage Door OpenerPrivateStorage
- Roofing: Flat
- Windows: BlindsDrapes
- General: FrameStuccoThree Or More
- Originating MLS: GLVAR_LAS
- County: Clark
- Zoning: 176-10-416-009
- View: CityMountain(s)View
- Fencing: BlockBack Yard
- Utilities: Cable AvailableHigh Speed Internet AvailableUnderground Utilities
- Sewer: Public Sewer
- Source: GLVAR_LAS
This listing courtesy of Karen Smith , LIFE Realty District
 New - 1 day ago