7809 Wasatch Maple Avenue, Las Vegas, NV 89117
- 4 beds |
- 4 baths |
- 4,464 sqft
 Single-Family Home
  Built in 1997
  0.32acre lot
 3 car garage
  $258/sqft
  Listed 19 days ago
Property Description
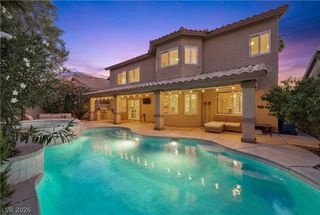
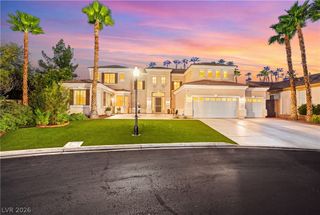
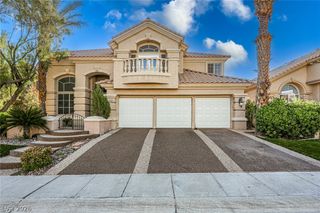
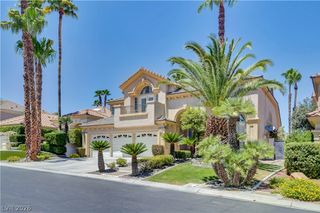
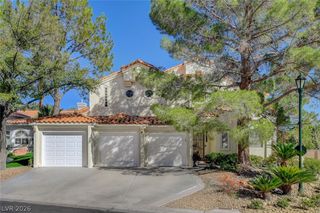
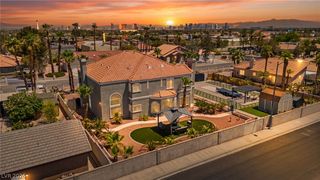
Discover unparalleled comfort and sophisticated living in this expansive 4-bedroom, 3.5-bathroom residence located in the vibrant heart of Las Vegas. Spanning 4464 square feet across two stories, this home offers a grand curved staircase, hardwood, and tile flooring throughout, creating an elegant flow from the welcoming foyer to the open living spaces. The well-appointed kitchen features granite countertops, a large island, and modern appliances. Enjoy a cozy ambiance in the living room, enhanced by a fireplace, ceiling fans, and abundant natural light. The interior boasts thoughtful details like blinds, pot shelves, and window coverings, ensuring both style and privacy. Step outside to a private yard, an inviting oasis complete with a sparkling in-ground pool, a relaxing spa, a covered patio, and a charming gazebo. This outdoor retreat also features a built-in barbecue and a balcony, perfect for entertaining or quiet enjoyment. A neatly kept lawn and mature palms frame the welcoming front entrance, and a garage provides convenient parking. This exceptional property offers a luxurious lifestyle within a dynamic neighborhood, providing both tranquility and accessibility to city amenities.
- Listing Status:
- Active
- Data Last Updated:
- August 11, 2026 at 4:16PM
- Listing Office:
- Real Estate Planet LLC : 702-525-9032
- Listing Agent:
- Deven Singh : (702) 525-9032
- MLS ID:
- 2801039

- General: Built-in BarbecueBalconyBarbecueDeckPatioPrivate YardAwning(s)Sprinkler/Irrigation
- Style: Two Story
- Other Structures: BalconyDeckPatioCovered
- Pool: In GroundPrivatePool/Spa Combo
- Parking: GarageGarage Door OpenerPrivateStorage
- Roofing: Tile
- Windows: BlindsWindow Treatments
- General: 2
- HOA Amenities: GatedSecurity155.0Monthly
- Originating MLS: GLVAR_LAS
- County: Clark
- Zoning: 163-04-617-015
- Fencing: BlockBack Yard
- Utilities: Underground UtilitiesPhotovoltaics None
- Water: Public
- Sewer: Public Sewer
- Source: GLVAR_LAS
This listing courtesy of Deven Singh , Real Estate Planet LLC
Monthly Payment
- Principal & Interest $
- Property Taxes $
- Home Insurance $
- VA Funding Fee $

 New - 11 hours ago