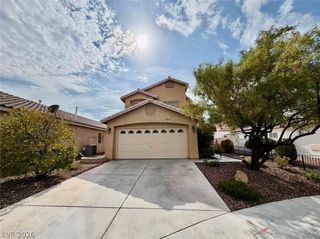
7812 SILVER MALLARD Avenue, Las Vegas, NV 89131
- 4 beds |
- 3 baths |
- 2,022 sqft
 Rental
  Built in 1996
  6,970sqft lot
 2 car garage
  $1/sqft
  Listed 4 days ago
Property Description
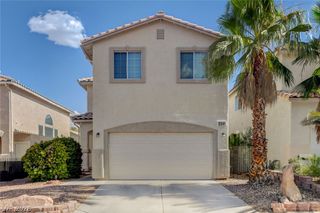
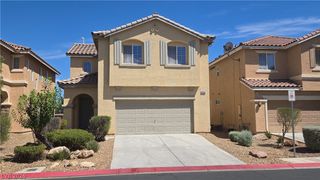
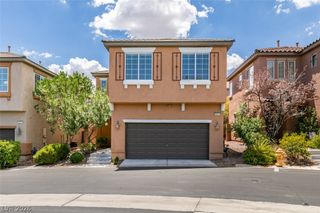
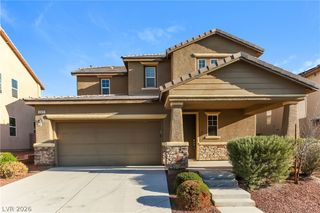
Welcome to single-level living in highly sought-after Centennial Hills! This rare 1-story home features 4 bedrooms, 3 full bathrooms, and over 2,000 square feet of functional, open living space—a hard-to-find combination offering unbeatable value under $2,200. Inside, dramatic vaulted ceilings create an open, airy atmosphere, anchored by a unique 3-way fireplace that adds warmth and architectural distinction to the living areas. The interior is finished with durable wood-plank laminate flooring, tile, and ceiling fans throughout. The spacious kitchen features a full appliance package including the stove/oven, refrigerator, washer, and dryer. The primary suite is intentionally separated from the remaining bedrooms for ultimate privacy, complete with a full bath and a spacious walk-in closet. Two additional guest bedrooms feature a convenient Jack and Jill bathroom setup. Outside, enjoy a private retreat in the fully fenced, established backyard where mature trees deliver lush, natural shade alongside easy-care desert landscaping. Located near North Buffalo Drive and Elkhorn Road, this home is under 2 miles from Centennial Hills Hospital, offering quick access to medical centers, premier shopping, dining, parks, and major freeway routes.
- Listing Status:
- Active
- Data Last Updated:
- October 5, 2026 at 7:16AM
- Listing Office:
- eXp Realty : 702-727-1050
- Listing Agent:
- Shanta M. Patton-Golar : (702) 302-2760
- Contact:
- (702) 302-2760
- MLS ID:
- 2823756

- Style: One Story
- Parking: AttachedGaragePrivate
- Roofing: Tile
- General: FrameStucco1
- Originating MLS: GLVAR_LAS
- County: Clark
- Zoning: 125-16-712-065
- Fencing: BlockBack Yard
- Current Use: Residential
- Utilities: Cable AvailableUnderground UtilitiesPhotovoltaics None
- Sewer: Public Sewer
- Source: GLVAR_LAS
This listing courtesy of Shanta M. Patton-Golar , eXp Realty
 New - 1 day ago