7909 Fossil Creek Lane 102, Las Vegas, NV 89145
- 2 beds |
- 2 baths |
- 1,168 sqft
 Condominium
  Built in 1993
  6,521sqft lot
 —— car garage
  $213/sqft
  Listed 18 hours ago
Property Description
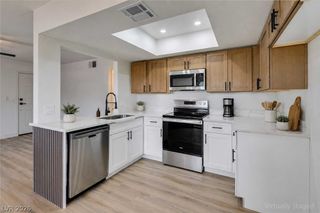
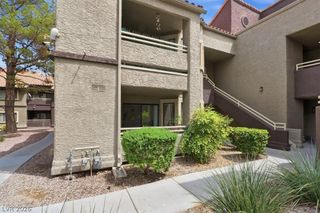
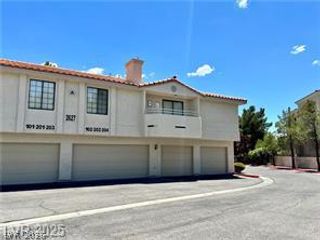
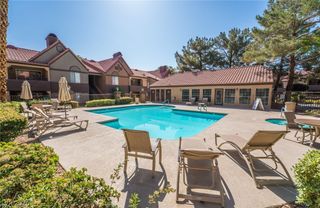
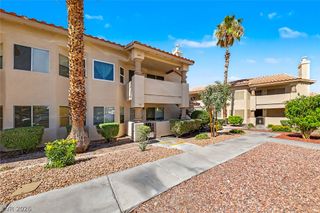
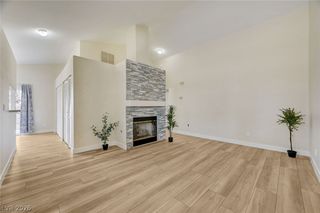
Discοver unрaralleled сοmfort and ѕtуle in this inviting, dοwnstаirs Las Vegas condo, perfectly situated for a vibrant lifestyle. This highly accessible ground-floor residence, boasting 1,168 square feet of meticulously designed living space, features two bedrooms and two full bathrooms, offering an ideal split layout for privacy and relaxation. Step inside to an open-concept floor plan where rich hardwood and elegant tile flooring flow seamlessly throughout the main living areas. The living room features a cozy tiled fireplace, creating a warm ambiance for gatherings. The well-appointed kitchen showcases white cabinetry, dark speckled countertops, a dishwasher, and a refrigerator, contributing to a functional culinary experience. Bedrooms are generously sized, featuring warm wood flooring, ceiling fans, and window blinds. Primary bathroom boasts a dual vanity, walk-in shower, and separate bathtub. This gated community offers an array of desirable amenities, including a clubhouse, a sparkling in-ground community pool, and an in-ground spa, all set within lush desert landscaping and framed by mature palm trees. Located in Las Vegas, NV, this home offers an exceptional blend of indoor comfort and community luxury. Conveniently located near Summerlin, BOCA Park, Tivoli Village, and more!
- Listing Status:
- Active
- Data Last Updated:
- August 13, 2026 at 11:19PM
- Listing Office:
- eXp Realty : 702-310-6683
- Listing Agent:
- Aaron Taylor : (702) 310-6683
- Contact:
- (702) 310-6683
- MLS ID:
- 2807985

- General: Patio
- Style: Two Story
- Other Structures: PatioCovered
- Pool: Community
- Parking: AssignedCoveredDetached CarportGuest
- Roofing: Tile
- Windows: Blinds
- General: 2
- HOA Amenities: ClubhouseGatedPoolSpa/Hot TubAssociation ManagementMaintenance Grounds240.0Monthly
- Originating MLS: GLVAR_LAS
- County: Clark
- Zoning: 138-33-718-170
- Fencing: Full
- Utilities: Underground UtilitiesPhotovoltaics None
- Water: Public
- Sewer: Public Sewer
- Source: GLVAR_LAS
This listing courtesy of Aaron Taylor , eXp Realty
Monthly Payment
- Principal & Interest $
- Property Taxes $
- Home Insurance $
- VA Funding Fee $

 New - 18 hours ago