$455,000
7924 McDowell Drive, Las Vegas, NV 89129
- 3 beds |
- 3 baths |
- 1,776 sqft
 Single-Family Home
  Built in 1994
  3,920sqft lot
 2 car garage
  $256/sqft
  Listed 2 months ago
Property Description
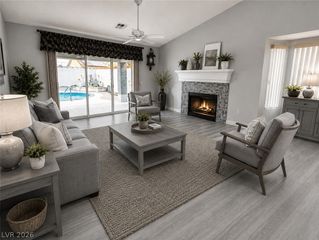
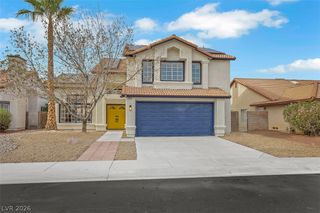
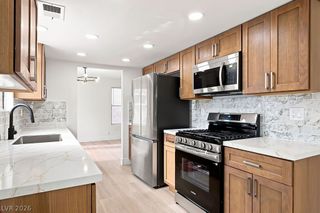
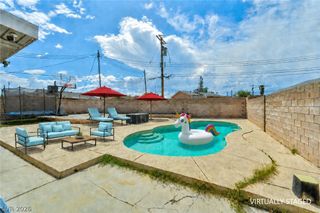
Granite Countertops in Kitchen with Full Backsplash, Large Primary Bedroom and a Must See Gorgeous Bathroom with Double Sink, Custom Light Fixture, Marble Enclosed Shower & Separate Tub. Step Outside to Large Cover Patio with New Installed Artificial Turf. Grassy Front Yard Lawn with Shaded Trees - Home is Located in a desirable Northwest Neighborhood. Bright & Light - Open Floor Plan with Vaulted Ceiling - Vinyl-Wooden Flooring in Living Room & Family Room, - 3 Bedrooms & 3 Full Baths with One Bed/Bath Downstairs. Cozy Family Room Separate from Living Rm. with Fireplace
- Listing Status:
- Active
- Data Last Updated:
- August 11, 2026 at 7:19PM
- Listing Office:
- BHHS Nevada Properties : 702-312-7070
- Listing Agent:
- Christopher Koman : (702) 232-9030
- Contact:
- (702) 232-9030
- MLS ID:
- 2788402

- General: PorchPatioPrivate Yard
- Style: Two Story
- Other Structures: PorchPatioCovered
- Parking: AttachedGarageGarage Door OpenerInside EntrancePrivate
- Roofing: PitchedTile
- Windows: BlindsDouble Pane Windows
- General: 2
- HOA Amenities: Association Management90.0Annually
- Originating MLS: GLVAR_LAS
- County: Clark
- Zoning: 138-09-611-042
- Fencing: BlockBack Yard
- Utilities: Cable AvailablePhotovoltaics None
- Water: Public
- Sewer: Public Sewer
- Source: GLVAR_LAS
- Ownership: Single Family Residential
This listing courtesy of Christopher Koman , BHHS Nevada Properties
Monthly Payment
$Est. Payment
- Principal & Interest $
- Property Taxes $
- Home Insurance $
- VA Funding Fee $

 New - 14 hours ago