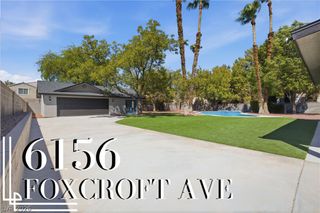
7956 Marbella Circle, Las Vegas, NV 89128
- 4 beds |
- 3 baths |
- 3,153 sqft
 Single-Family Home
  Built in 1995
  7,405sqft lot
 3 car garage
  $238/sqft
  Listed 24 days ago
Property Description
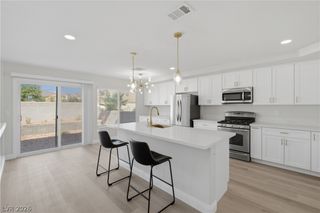
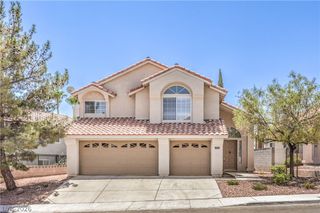
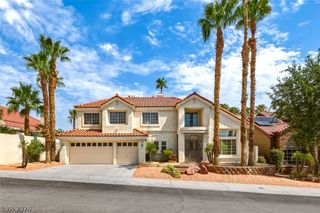
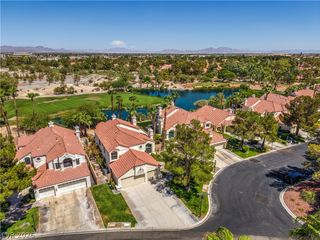
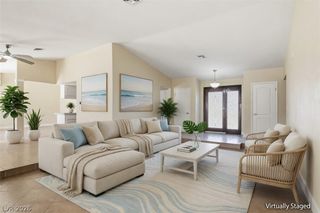
Experience elegant single-story living in the prestigious gated custom home community of Pelican Point at Desert Shores. Thoughtfully designed for both comfort and entertaining, this residence welcomes you with a formal living room and formal dining room adorned with beautiful chandeliers and tasteful architectural details. A versatile front room just off the living area offers endless possibilities as a home office, library, guest room, or fourth bedroom. The spacious primary suite serves as a private retreat, featuring a cozy fireplace, direct backyard access, dual vanities, and a luxurious bath with a relaxing tub. With four bedrooms, generous living spaces, and a functional floor plan, this home is well suited for both everyday living and hosting family and friends. The well-appointed kitchen is designed for convenience and gathering, complete with a pantry and separate breakfast nook ideal for casual dining and morning coffee. Step outside to a private backyard oasis featuring a built-in BBQ, covered patio, and low-maintenance landscaping—perfect for relaxing or entertaining year-round. Additional highlights include a three-car garage and a fully paid-off solar energy system, offering enhanced efficiency and long-term savings. Beyond the home, Desert Shores delivers one of Las Vegas' most distinctive lifestyle opportunities. Residents enjoy access to three scenic lakes, a community center, a beach-entry swimming pool, parks, basketball and volleyball courts, and miles of walking and biking trails with picturesque water views throughout the community. Whether enjoying outdoor recreation, peaceful lakeside strolls, or resort-style amenities, Desert Shores offers a lifestyle unlike any other in the valley. Ideally located near Red Rock Casino, Downtown Summerlin, premier dining, shopping, and entertainment, with a short drive to the Las Vegas Strip.
- Listing Status:
- Active
- Data Last Updated:
- August 11, 2026 at 7:19PM
- Listing Office:
- Key Realty : 702-313-7003
- Listing Agent:
- Matthew Schweitz : (702) 525-0605
- Contact:
- (702) 525-0605
- MLS ID:
- 2801433

- General: Built-in BarbecueBarbecuePatioPrivate YardSprinkler/Irrigation
- Style: One StoryCustom
- Other Structures: PatioCovered
- Pool: AssociationCommunity
- Parking: AttachedExterior Access DoorGarageInside EntrancePrivateShelvesStorage
- Roofing: Tile
- Windows: BlindsDrapesWindow Treatments
- General: FrameStucco1
- HOA Amenities: Basketball CourtGatedBarbecuePoolRacquetballRecreation RoomAssociation ManagementMaintenance GroundsRecreation FacilitiesSecurity123.0Monthly
- Originating MLS: GLVAR_LAS
- County: Clark
- Zoning: 138-16-816-009
- Fencing: BlockBack Yard
- Utilities: Photovoltaics Seller Owned
- Water: Public
- Sewer: Public Sewer
- Source: GLVAR_LAS
- Ownership: Single Family Residential
This listing courtesy of Matthew Schweitz , Key Realty
Monthly Payment
- Principal & Interest $
- Property Taxes $
- Home Insurance $
- VA Funding Fee $

 New - 15 hours ago