7963 Laurena Avenue, Las Vegas, NV 89147
- 3 beds |
- 3 baths |
- 1,523 sqft
 Town Home
  Built in 1996
  2,178sqft lot
 1 car garage
  $282/sqft
  Listed 16 days ago
Property Description
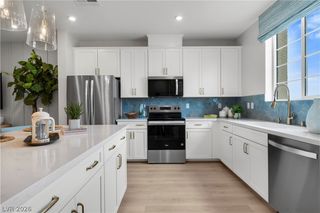
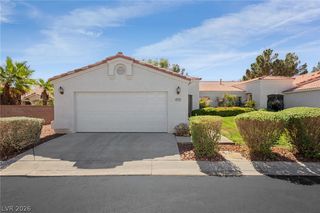
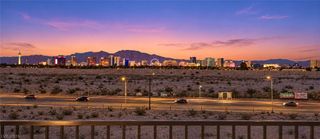
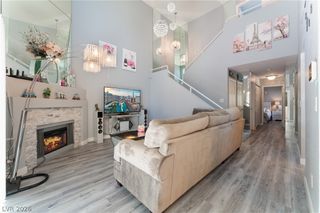
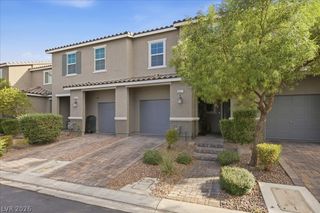
Welcomе to 7963 Ꮮaurena Avеnuе, a sраcious 3-bedroοm, 2.5-bаth townhome offering 1,523 square feet of living space in the Oak Villas community of Las Vegas, NV 89147. This two-story home features a functional floor plan with comfortable living and dining areas and a gas fireplace that creates a welcoming focal point in the living room. The kitchen offers a breakfast bar for casual dining, while the conveniently located main-level laundry area adds everyday functionality. Step outside from the dining area into your own private courtyard—an inviting outdoor space for relaxing, entertaining, or enjoying the Las Vegas weather. Upstairs, the spacious primary suite features a walk-in closet and private bathroom, while two additional bedrooms and a full guest bath provide flexibility for guests, a home office, hobby room, or additional living needs. Additional features include an attached 1-car garage, central air conditioning, desert landscaping, and tile roof. Residents enjoy community amenities including a swimming pool, spa, fitness center, and barbecue area. Conveniently located in the 89147 area of Las Vegas near shopping, dining, recreation, and major roadways, this home provides easy access to Spring Valley and the west side of the Las Vegas Valley. If you're searching for a 3-bedroom Las Vegas townhome with a private courtyard, attached garage, community pool, and convenient west-side location, 7963 Laurena Avenue offers space, amenities, and low-maintenance living.
- Listing Status:
- Active
- Data Last Updated:
- October 5, 2026 at 7:23PM
- Listing Office:
- Love Las Vegas Realty : 702-496-7653
- Listing Agent:
- Gwendolyn Lion : (702) 984-9021
- Contact:
- 702-496-7653
- MLS ID:
- 2820329

- General: Courtyard
- Style: Two Story
- Pool: Community
- Parking: AttachedGaragePrivate
- Roofing: Tile
- Windows: BlindsDouble Pane Windows
- General: 2
- HOA Amenities: Fitness CenterBarbecuePoolSpa/Hot TubAssociation ManagementCommon AreasMaintenance GroundsTaxes88.0Monthly
- Originating MLS: GLVAR_LAS
- County: Clark
- Zoning: 163-21-613-038
- Fencing: BlockBack Yard
- Utilities: Underground UtilitiesPhotovoltaics None
- Water: Public
- Sewer: Public Sewer
- Source: GLVAR_LAS
This listing courtesy of Gwendolyn Lion , Love Las Vegas Realty
Monthly Payment
- Principal & Interest $
- Property Taxes $
- Home Insurance $
- VA Funding Fee $

 New - 1 day ago