8023 Anasazi Ranch Avenue, Las Vegas, NV 89131
- 3 beds |
- 3 baths |
- 1,630 sqft
 Single-Family Home
 Built in 2007
 3,920sqft lot
 2 car garage
 $259/sqft
 Listed 3 days ago
Property Description
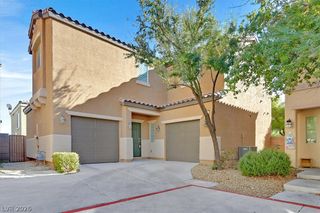
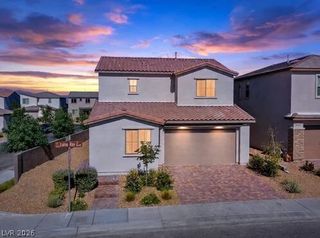
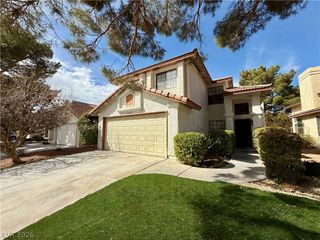
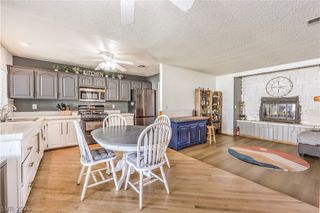
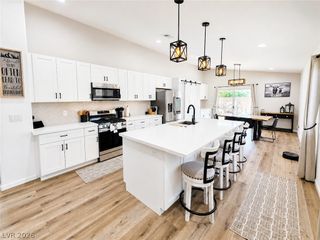
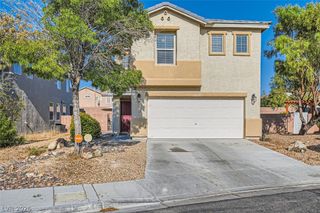
Welcome to this charming and delightful home. Stucco exterior siding and a stone-accented entryway set a striking tone for this two-story property. A spacious concrete driveway leads to the garage, while a tile roof completes the exterior style. Built-in features and wood-look tile flooring connect the kitchen directly to the dining area and living space. The kitchen contains a granite-topped island, granite counters and a refrigerator, dishwasher and microwave included. Plush carpeting and double-height ceilings anchor the main living area. Three carpeted bedrooms, two full bathrooms, and one-half bathroom are arranged throughout the 1,630 square feet of living space. The primary bedroom features a ceiling fan and light, while the accompanying primary bathroom displays a dual vanity. A secondary bathroom includes a tub shower combination, a white vanity, and tile flooring. The functional laundry room provides built-in upper cabinetry and convenient garage access. Back yard access leads to an enclosed private yard enclosed by a vinyl fence. The outdoor area contains a covered concrete patio, a stone fire pit, and a low-maintenance gravel yard. This property offers a complete package of functional interior features and comfortable outdoor amenities.
- Listing Status:
- Active
- Data Last Updated:
- November 19, 2026 at 3:18AM
- Listing Office:
- THE Brokerage A RE Firm : 702-476-6000
- Listing Agent:
- K Dawn Candelas : (702) 533-6697
- Contact:
- DawnTCGLV@gmail.com
- MLS ID:
- 2834488

- General: PatioPrivate Yard
- Style: Two Story
- Other Structures: PatioCovered
- Parking: AttachedGarageGarage Door OpenerInside EntrancePrivate
- Roofing: Tile
- Windows: Double Pane Windows
- General: 2
- HOA Amenities: Association Management80.0Monthly
- Originating MLS: GLVAR_LAS
- County: Clark
- Zoning: 125-21-211-039
- Fencing: Back YardVinyl
- Utilities: Underground UtilitiesPhotovoltaics None
- Water: Public
- Sewer: Public Sewer
- Source: GLVAR_LAS
- Ownership: Single Family Residential
This listing courtesy of K Dawn Candelas , THE Brokerage A RE Firm
Monthly Payment
- Principal & Interest $
- Property Taxes $
- Home Insurance $
- VA Funding Fee $

 New - 21 hours ago