8051 Maple Park Street, Las Vegas, NV 89131
- 6 beds |
- 4 baths |
- 3,020 sqft
 Single-Family Home
  Built in 2009
  3,485sqft lot
 2 car garage
  $166/sqft
  Listed 21 days ago
Property Description
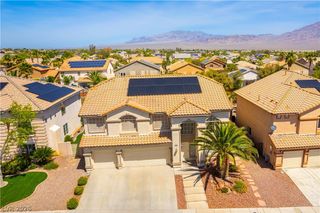
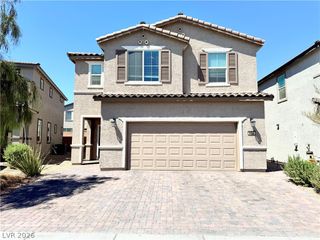
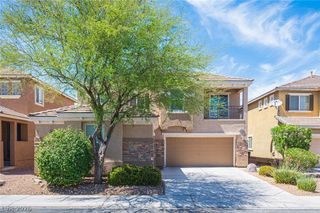
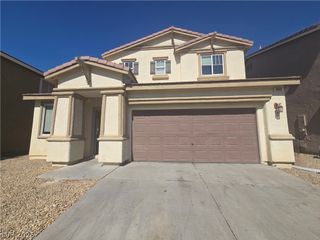
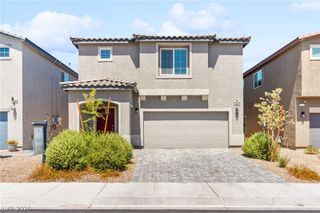
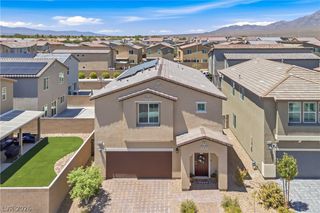
Welcome to 8051 Maple Park Street, an exceptional 6-bedroom home offering over 3,000 square feet of thoughtfully designed living space. With multiple living areas and a spacious, functional floor plan, this home provides plenty of room for large families, multi-generational living, or anyone needing extra space to live, work, and entertain. The expansive kitchen features abundant cabinetry, generous counter space, a center island, and a breakfast bar that opens to the inviting family room, creating the perfect gathering space. Upstairs, the oversized primary suite offers a peaceful retreat with a walk-in closet and en-suite bath, while five additional bedrooms provide incredible flexibility for guest rooms, home offices, or hobby spaces. A large loft/game room adds even more versatile living space. Outside, enjoy a private, low-maintenance backyard ideal for relaxing or entertaining, along with an attached 2-car garage. Conveniently located near parks, shopping, dining, schools, and freeway access, this spacious home offers the perfect combination of comfort, functionality, and value. Don't miss the opportunity to own one of the largest floor plans in the neighborhood!
- Listing Status:
- Active
- Data Last Updated:
- August 11, 2026 at 4:16PM
- Listing Office:
- Simply Vegas : 702-685-3000
- Listing Agent:
- Jonathan Jacobs : (702) 515-9946
- Contact:
- jonathan@jacobsgroupvegas.com
- MLS ID:
- 2800147

- General: PatioPrivate YardSprinkler/Irrigation
- Style: Two StoryThree StoryTri-Level
- Other Structures: PatioCovered
- Parking: AttachedGarageGarage Door OpenerInside EntrancePrivate
- Roofing: PitchedTile
- Windows: BlindsDouble Pane Windows
- General: FrameStuccoDrywall2
- HOA Amenities: Jogging PathPlaygroundCommon AreasTaxes65.0Monthly
- Originating MLS: GLVAR_LAS
- County: Clark
- Zoning: 125-12-813-013
- Fencing: BlockBack Yard
- Utilities: Underground UtilitiesPhotovoltaics None
- Water: Public
- Sewer: Public Sewer
- Source: GLVAR_LAS
- Ownership: Single Family Residential
This listing courtesy of Jonathan Jacobs , Simply Vegas
Monthly Payment
- Principal & Interest $
- Property Taxes $
- Home Insurance $
- VA Funding Fee $